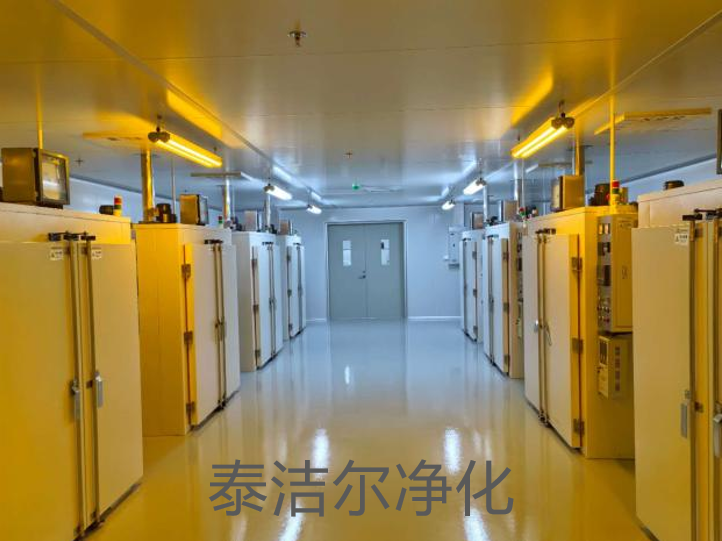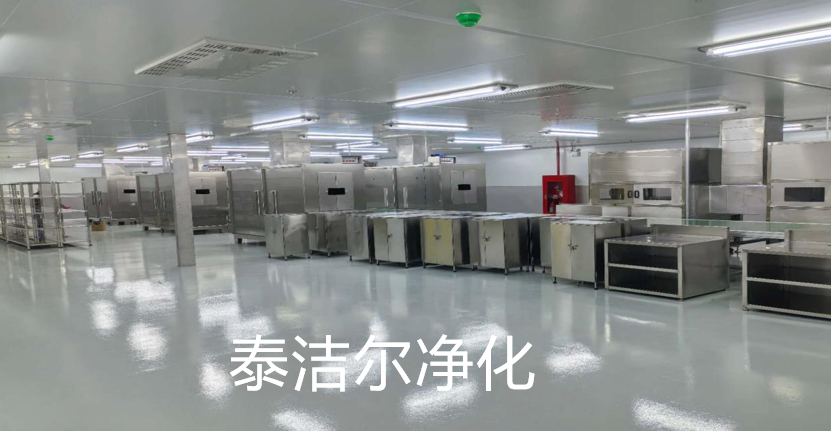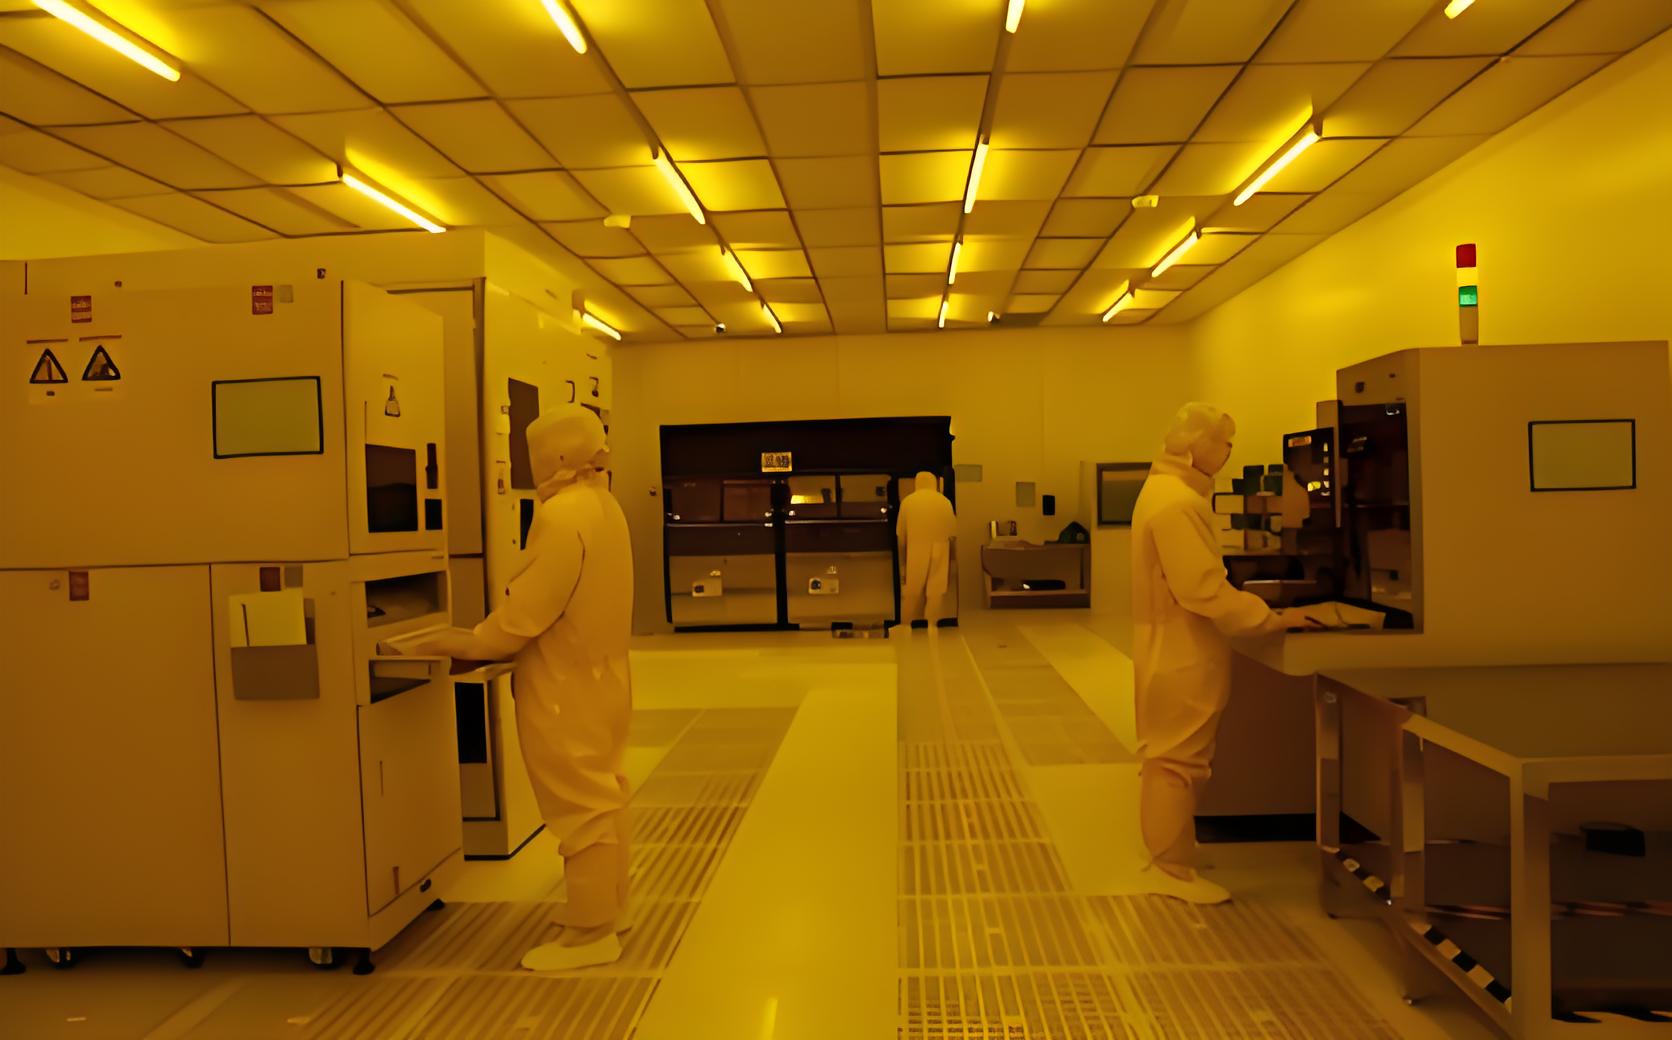

In modern food processing, contamination control is a primary operational objective. Rising consumer demands, combined with stringent international food safety standards such as HACCP, ISO 22000, and GMP, require manufacturing facilities to operate under highly controlled environments. Microbiological hazards, airborne particulates, and excess moisture pose constant challenges to product shelf life and safety. Implementing a structured Food purification project provides the necessary physical and mechanical barriers to control these risks, protect product integrity, and maintain batch-to-batch consistency.
Designing a cleanroom for food production is fundamentally different from designing one for microelectronics or standard commercial buildings. Food processing environments must balance air cleanliness with aggressive daily sanitization protocols, high humidity levels, and varying thermal loads. This analysis explores the specific engineering standards, physical material choices, and procedural guidelines required to build and operate an effective food cleanroom facility.
Before designing the air filtration and structural layout, engineers must identify the specific biological and physical hazards that exist within a food production facility. These hazards dictate the required cleanroom classification and air change rates.
Bacteria (such as Listeria monocytogenes, Salmonella, and Escherichia coli), wild yeasts, and mold spores are the primary targets of food cleanrooms. Many of these microorganisms can survive on damp surfaces, inside wall joints, or within unconditioned air ducts. Mold spores, which typically range in size from 2 to 10 microns, travel easily through air currents and can settle on open product lines post-cooking, leading to accelerated spoilage or severe food safety incidents.
In facilities that process dry ingredients—such as baking operations, milk powder packaging, and spice blending—the generation of fine organic dust is continuous. This dust not only acts as a physical contaminant but also serves as a vehicle for microbiological transport. Additionally, high concentrations of airborne organic dust present combustible hazards, requiring specialized dust collection and filtration integration within the overall air handling design.
High moisture levels are a common byproduct of food processes involving cooking, steaming, or blanching. When warm, humid air contacts cool surfaces, such as uninsulated ceilings or cooling pipes, condensation forms. Drip water from these surfaces is a major source of bacterial contamination. Therefore, precise relative humidity (RH) control is a fundamental requirement of the HVAC design, typically maintaining levels below 60% in general processing and down to 35% in dry packaging zones.
The heating, ventilation, and air conditioning (HVAC) system is the core component of any Food purification project. It is responsible for controlling temperature, humidity, particulate filtration, and air pressure differentials.
To ensure energy efficiency and prolong the operational lifespan of high-efficiency filters, a multi-stage filtration strategy is utilized:
Primary Filtration (G4/F7 rating): These filters capture larger outdoor dust particles, insect debris, and coarse contaminants, protecting downstream components.
Secondary Filtration (F9/H11 rating): Positioned prior to the fan section, these filters capture medium-sized particles, protecting the heating/cooling coils and maintaining system cleanliness.
Terminal Filtration (HEPA H13/H14 rating): Located at the point of air supply into the cleanroom, HEPA filters achieve an efficiency of 99.97% to 99.995% at 0.3 microns. This physical barrier stops mold spores, bacteria, and fine dust from entering the cleanroom.
The rate at which clean air is supplied to the room is determined by the required ISO 14644-1 cleanliness level. The target class depends on the sensitivity of the product and the stage of production:
ISO Class 8 (Class 100,000): Suitable for raw material preparation, washing, and intermediate storage. Air changes typically range from 15 to 25 per hour.
ISO Class 7 (Class 10,000): Used for cooked product cooling, slicing, assembly, and primary packaging where the product is exposed before sealing. Air changes range from 30 to 60 per hour.
ISO Class 5 (Class 100): Reserved for high-risk aseptic filling operations. This involves unidirectional laminar flow hoods supplying sterile air at velocities of 0.36 to 0.54 m/s directly over the open packaging line.
To prevent untreated air from low-hygiene areas (such as raw receiving or outer packaging zones) from infiltrating clean zones, a positive pressure gradient must be maintained. High-care zones are kept at a positive pressure of 10 to 15 Pascals (Pa) relative to medium-care zones, and up to 30 Pa relative to unclassified external areas. Engineering solutions developed by TAI JIE ER focus on maintaining strict pressure control through motorized control dampers, variable frequency drives (VFDs) on air handling units, and digital monitoring systems that provide alerts if pressure drops below target levels.
The materials used to construct walls, ceilings, and floors must withstand high-pressure water washing, aggressive chemical disinfectants (such as chlorine, hydrogen peroxide, and peracetic acid), and physical wear.
Traditional concrete, drywall, or standard painted surfaces are not suitable for food-grade environments because they can absorb moisture and support microbial growth. Modern cleanrooms utilize modular insulated panels:
Core Insulation: Polyisocyanurate (PIR) or high-density Rockwool cores are preferred. PIR offers excellent thermal insulation for temperature-controlled rooms (such as cold storage or chilled packing lines), while Rockwool provides fire protection.
Surface Coating: Steel sheets are typically finished with a high-durability Polyvinylidene Fluoride (PVDF) or a specialized food-safe polyethylene (PET) laminate. These coatings prevent corrosion from chemical washdowns and resist staining.
Cleanroom flooring must support heavy equipment, resist thermal shock (from hot liquid spills or steam cleaning), and prevent liquid absorption. Polyurethane concrete screeds are highly recommended for wet processing areas due to their continuous seamless nature, impact resistance, and thermal tolerance range (-40°C to 120°C). Self-leveling epoxy flooring is suitable for dry packaging areas where moisture exposure is low.
Every corner, joint, and interface represents a potential collection point for organic residue. All 90-degree internal corners (wall-to-wall, wall-to-ceiling, and wall-to-floor) must be fitted with rounded sanitary profiles, commonly known as coving. These coves are typically made of anodized aluminum or food-grade PVC. Every panel joint is sealed with non-porous, anti-fungal silicone to create a continuous, washable surface envelope.
A well-executed Food purification project establishes clear physical barriers between zones of differing hygiene requirements. This prevents cross-contamination between raw materials and finished, ready-to-eat (RTE) products.
Facilities are systematically divided into low-care (raw material handling), medium-care (processing and preparation), and high-care (post-lethal treatment processing, cooling, and packaging) zones. Personnel and materials must transition between these zones through controlled airlocks:
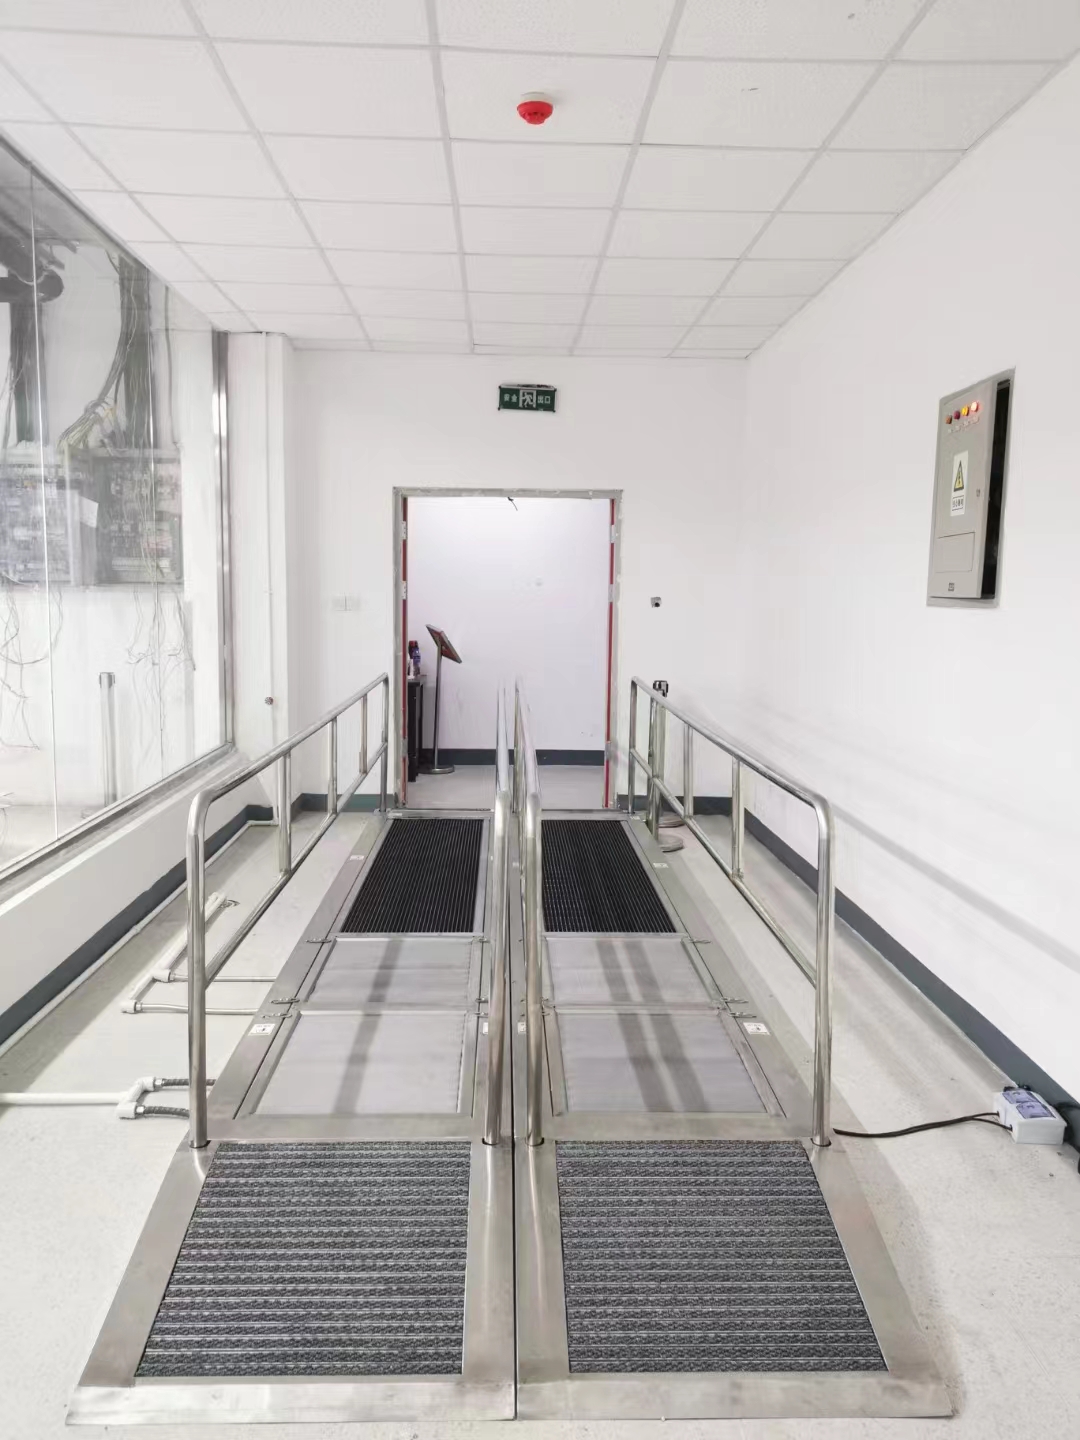
Personnel Entry Protocols: Employees transition through changing rooms where street clothes are replaced with dedicated cleanroom garments, including hairnets, beard covers, and specialized cleanroom boots. This is followed by mechanical hand washing, sanitization, and passing through an air shower to remove loose fibers and particulates before stepping onto the production floor.
Material Transfer Controls: Materials enter the clean zone through dual-door pass boxes (transfer hatches). These boxes are equipped with mechanical or electronic interlocks, preventing both doors from being opened simultaneously, which maintains the pressure barrier. Integrated ultraviolet (UV-C) sterilization lights inside the pass box can also be used to disinfect the outer packaging of incoming ingredients.
Establishing cleanroom parameters requires rigorous testing, documentation, and validation to satisfy regulatory bodies such as the FDA, EFSA, and local food health inspectors.
During the validation phase of a Food purification project, validation processes like DQ, IQ, OQ, and PQ must be executed systematically:
Design Qualification (DQ): Verifies that the architectural plans and HVAC specifications match the specific hygiene and production requirements of the food process.
Installation Qualification (IQ): Confirms that all mechanical equipment, filtration modules, wall panels, and ducting are installed according to engineering guidelines and manufacturer standards.
Operational Qualification (OQ): Tests the system in an "at-rest" state to verify that the HVAC system maintains correct pressure differentials, temperature, relative humidity, and filtration rates.
Performance Qualification (PQ): Evaluates the facility during actual food production ("in-operation" state). This ensures that the cleanroom consistently limits microbial and particulate levels during shifts, despite the presence of operators and running machinery.
As cleanroom specialists, TAI JIE ER assists manufacturers with complete procedural verification to satisfy regulatory bodies, ensuring that all testing protocols align with ISO 14644 and GMP standards.
A functional cleanroom requires utility routing designed to eliminate dust traps and prevent condensation. Lighting fixtures must be flush-mounted to the ceiling and rated at IP65 or higher to withstand high-pressure washdowns. Mechanical wiring, compressed air piping, and process lines should ideally run through service mezzanines located above the cleanroom ceiling, keeping the processing area clear of exposed horizontal piping.
Floor drains represent a direct connection to waste systems and are high-risk locations for bacterial colonization. Drains must be constructed of stainless steel (grade 304 or 316), equipped with mechanical backflow preventers, and designed for easy physical access for deep cleaning. The layout must ensure that liquid waste flows away from high-hygiene areas toward low-hygiene zones, never in reverse.
Partnering with an experienced cleanroom engineer such as TAI JIE ER ensures that all systems operate in harmony, reducing operational risks and protecting product quality.
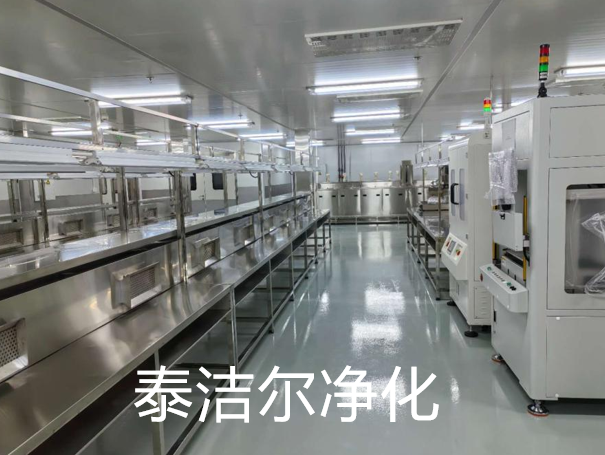
Investing in an advanced Food purification project secures long-term compliance with international market regulations, minimizes microbiological spoilage, and protects consumers from foodborne illnesses. High-quality engineering standards are the foundation of modern, automated food processing, converting potential operational challenges into a structured, reliable manufacturing process.
In modern industrial food manufacturing, every product line has unique environmental requirements. Standardized, off-the-shelf HVAC units or residential panels cannot deliver the exact control necessary to meet modern regulatory audits. Our engineering team designs and installs custom cleanroom environments tailored to your specific processing layouts, bacterial risk factors, and material flows. Contact us today to receive a comprehensive engineering consultation and submit your project inquiry.
Q1: What are the main differences between a pharmaceutical cleanroom and a food cleanroom?
A1: Pharmaceutical cleanrooms focus primarily on microscopic particulate control to prevent contamination of sterile products. Food cleanrooms, while requiring particle control, focus heavily on microbiological management, humidity control, and resistance to aggressive chemical washdowns. Materials in food cleanrooms must withstand food acids (such as lactic acid or citric acid) and daily heavy-volume sanitation, which requires specific structural coatings and corrosion-resistant flooring.
Q2: Why is precise humidity control so vital in dry food packaging cleanrooms?
A2: High humidity causes hygroscopic ingredients (like milk powders, sugars, and dry mixes) to absorb moisture, leading to clumping, product spoilage, and equipment blockages. Moreover, high humidity levels promote the growth of molds and yeasts on walls, ceilings, and conveyor systems. Keeping the relative humidity within precise, lower limits prevents these issues and maintains product shelf life.
Q3: How often should HEPA filters be replaced in a food purification facility?
A3: HEPA filter life depends heavily on pre-filter maintenance. Typically, primary G4/F7 pre-filters are replaced every 3 to 6 months, and secondary filters every 6 to 12 months. When pre-filters are managed properly, terminal HEPA filters can last between 3 to 5 years. Differential pressure gauges must be monitored regularly; once the pressure drop across the HEPA filter reaches its designated maximum limit, the filter must be replaced to maintain correct airflow rates.
Q4: How does differential pressure prevent cross-contamination in food facilities?
A4: Differential pressure creates a physical airflow barrier. By keeping high-hygiene areas at a higher pressure than adjacent lower-hygiene corridors or raw ingredient storage rooms, air always flows out of the cleanroom when doors are opened. This positive pressure prevents airborne dust, mold spores, and bacteria from entering sensitive slicing, cooling, and packaging zones.
Q5: Can standard insulated panels be used for food cleanroom walls?
A5: No, standard construction panels are not suitable. Food cleanrooms require panels with specific skin finishes, such as PVDF or specialized food-safe polyethylene laminates. These coatings are non-porous, do not release fibers, and are resistant to chemical disinfectants, moisture, and staining. Additionally, panels must use non-porous core insulation like PIR or high-density Rockwool to prevent water retention inside the walls.