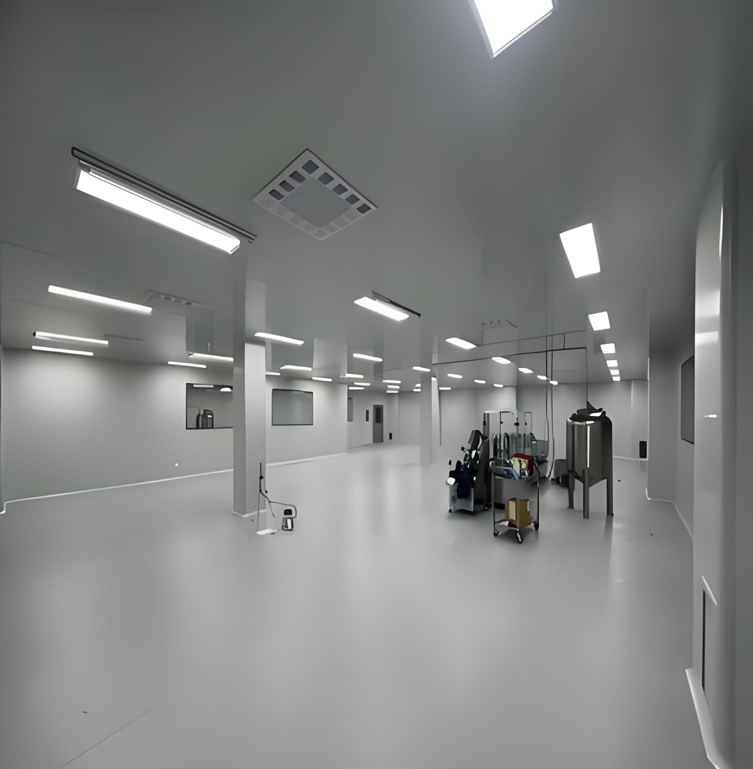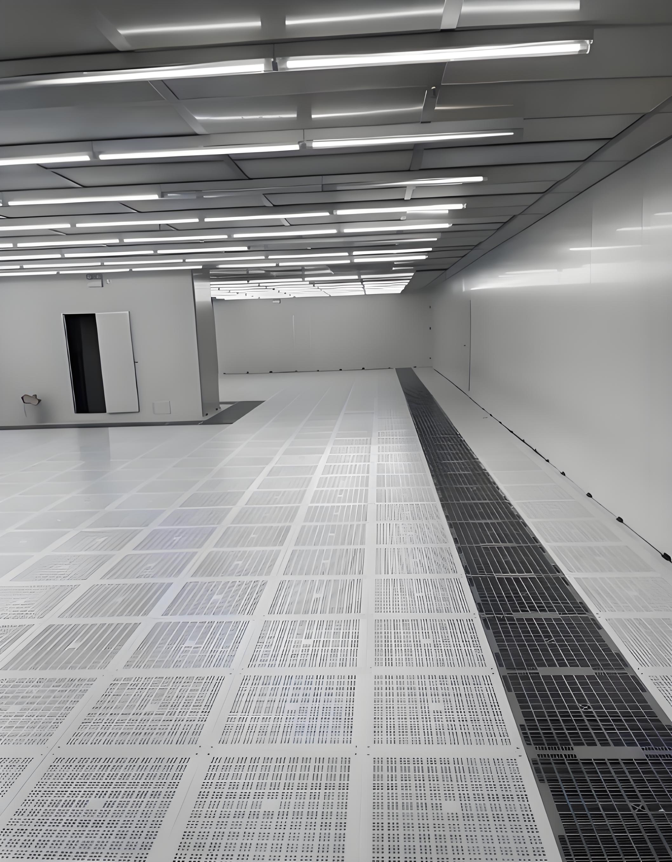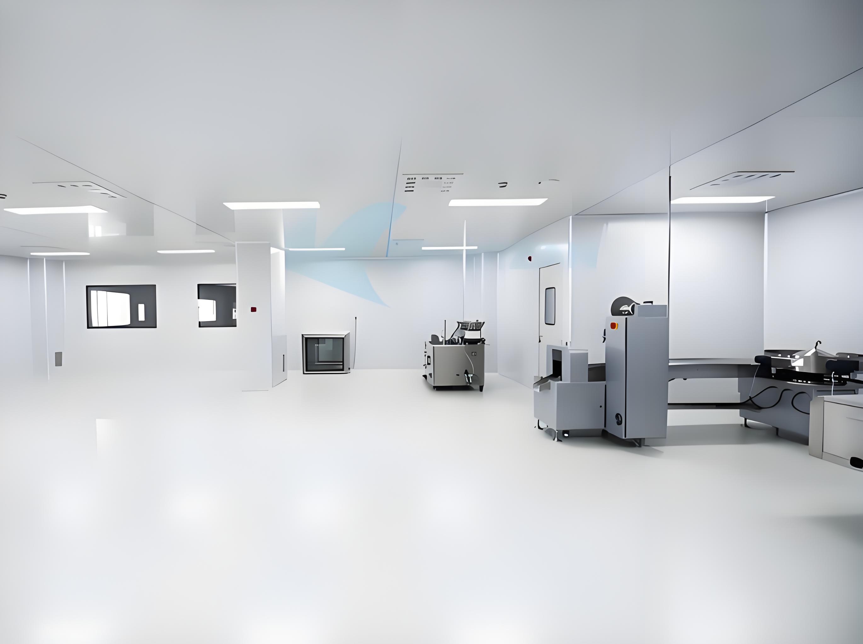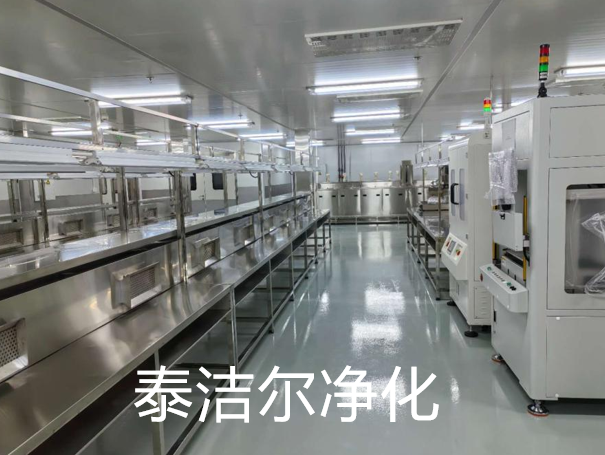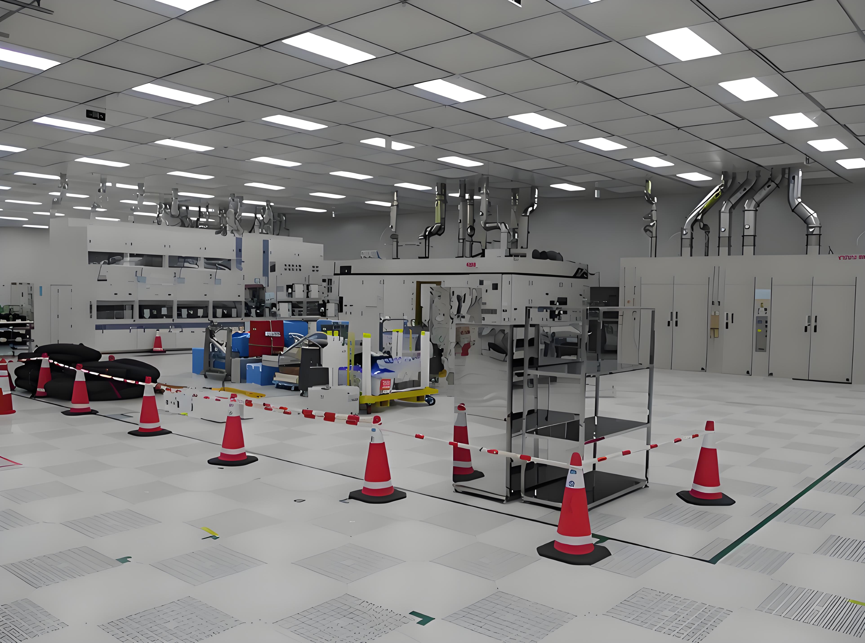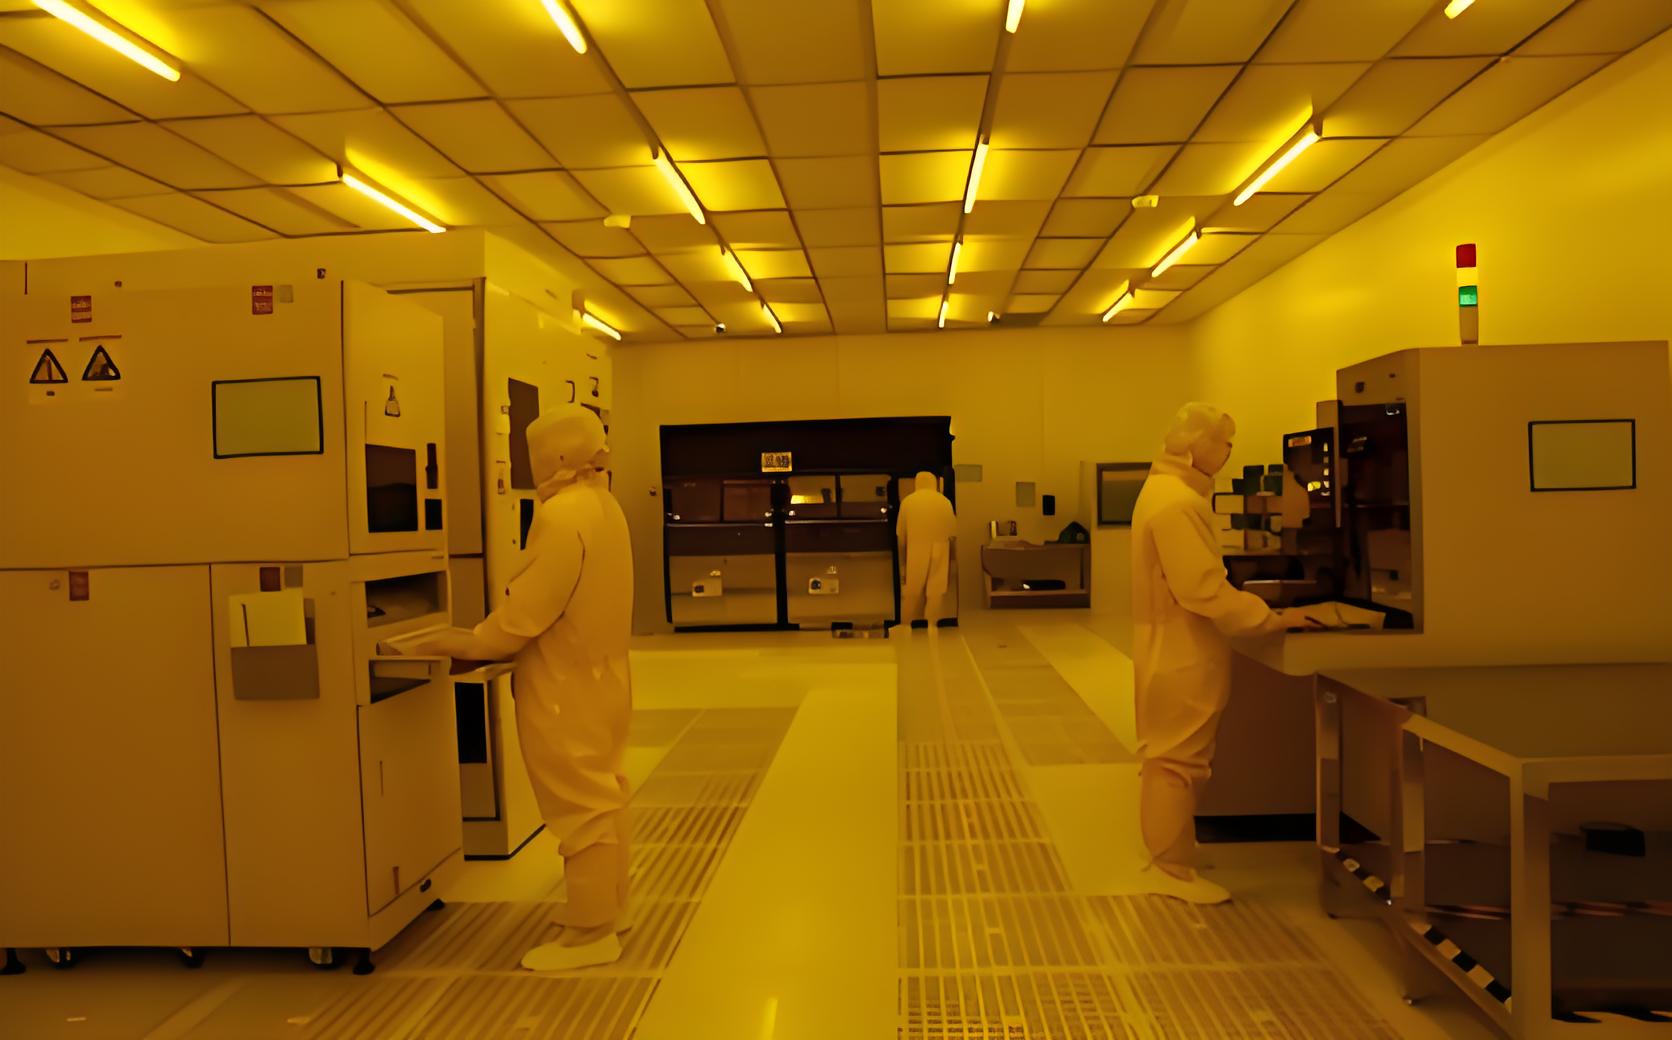
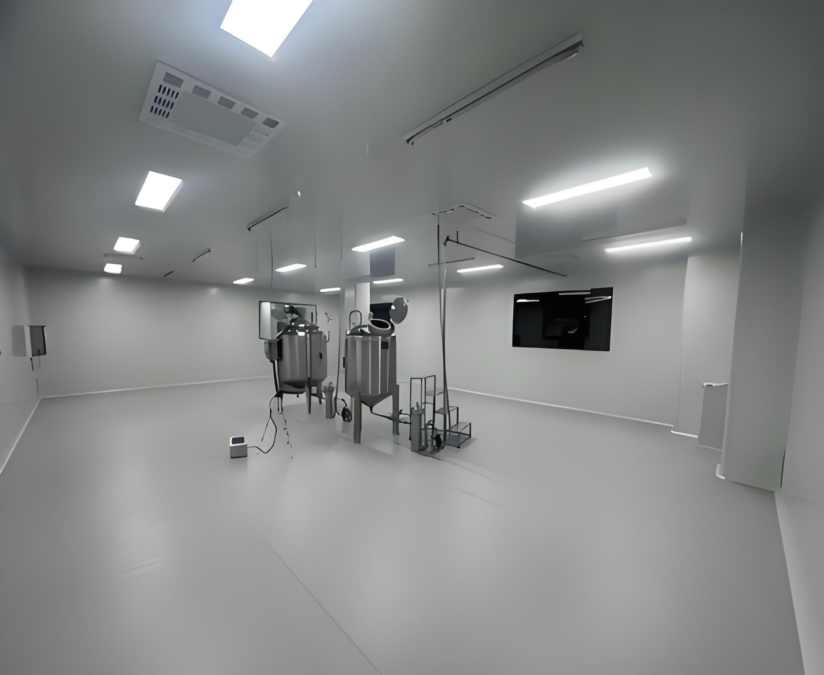
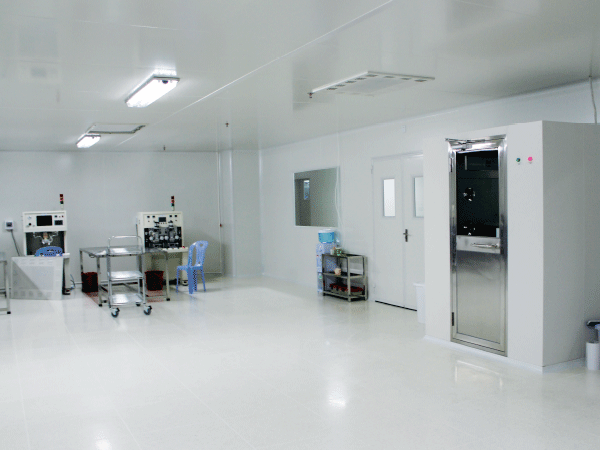

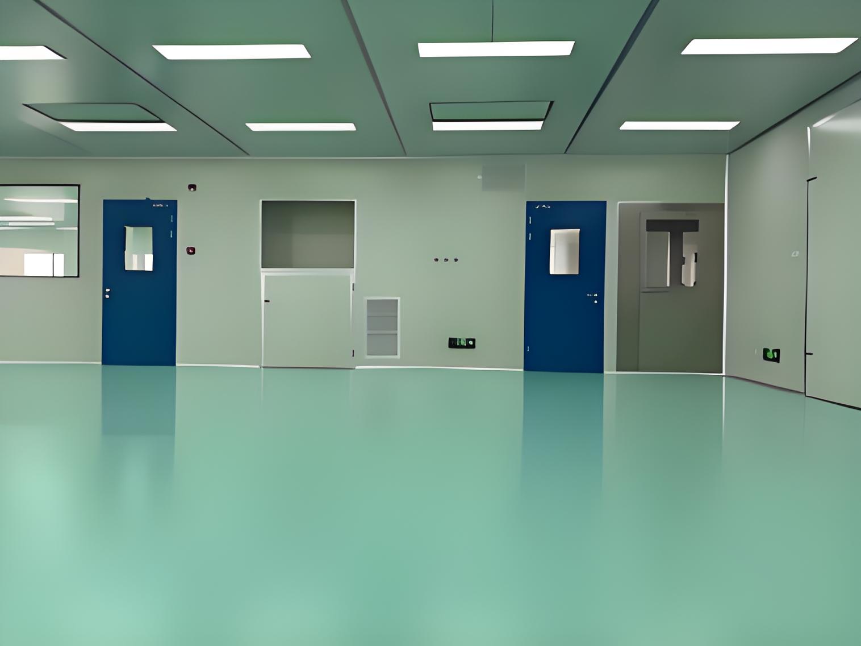
Within controlled manufacturing environments, the presence of airborne particulates directly correlates with product yield, equipment reliability, and process consistency. A Dust-free workshop represents a purpose-engineered space where particulate concentration, temperature, humidity, and pressure differentials are maintained within tightly defined limits. These facilities are not merely clean rooms in the conventional sense; they are integrated systems where architectural design, mechanical infrastructure, and operational protocols converge to achieve specific cleanliness levels mandated by industry standards.
The engineering discipline behind a Dust-free workshop has evolved considerably over the past two decades. Advances in filtration media, airflow simulation tools, and real-time monitoring have enabled tighter control over contamination sources. This article examines the foundational principles, subsystem architectures, and industry-specific adaptations that define modern dust-free workshop design and operation. For organizations evaluating new construction or retrofit projects, understanding these technical layers is the first step toward achieving consistent, repeatable production outcomes.
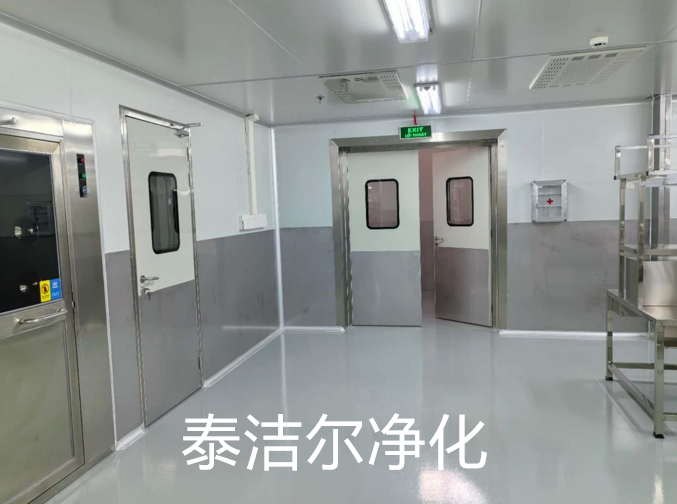
Every Dust-free workshop is designed around a target cleanliness level, most commonly defined by ISO 14644-1 standards. This classification system specifies the maximum allowable concentration of airborne particles in size ranges from 0.1 µm to 5.0 µm. An ISO Class 5 environment, for instance, permits no more than 3,520 particles of 0.5 µm per cubic meter of air, whereas an ISO Class 8 allows up to 3,520,000 particles at the same size threshold. The selected class determines every downstream engineering decision, from air change rates to filter configuration to gowning requirements.
Industry sectors impose their own interpretive frameworks on these ISO classifications. Semiconductor front-end fabrication typically requires ISO Class 3 or better, with additional controls for airborne molecular contaminants. Pharmaceutical aseptic processing often operates at ISO Class 5 for critical zones, with supporting areas at ISO Class 7 or 8. Medical device assembly may function effectively at ISO Class 6 or 7, depending on the product's sensitivity to particulate ingress. The mapping between ISO class and application defines the performance envelope for the entire Dust-free workshop infrastructure.
Transitioning between different cleanliness zones within a single facility introduces additional complexity. Airlocks, pass-through chambers, and pressure cascades are engineered to prevent cross-contamination when materials or personnel move from lower to higher cleanliness areas. The pressure differential between adjacent zones is typically maintained at 10–15 Pa, with the cleanest areas holding the highest positive pressure relative to corridors and external spaces. This pressure hierarchy ensures that any leakage flows outward, not inward, protecting critical processing zones from external contamination.
A fully functional Dust-free workshop integrates several interdependent subsystems, each of which must operate within specified tolerances for the overall environment to remain compliant. These subsystems are not standalone components; they interact dynamically, and disturbances in one area often propagate through the entire system.
The primary contamination control mechanism in any dust-free workshop is the filtration and air distribution system. This typically consists of a multi-stage filtration train:
The arrangement of supply air diffusers and return air grilles dictates the airflow pattern within the space. Unidirectional (laminar) flow systems push air in parallel streams from ceiling to floor, sweeping particles downward and out of the critical zone. This configuration is mandatory for ISO Class 5 and cleaner environments. Non-unidirectional (turbulent) flow systems, used for ISO Class 6–8 spaces, rely on air mixing and dilution to reduce particle concentrations. Computational fluid dynamics simulations are increasingly employed during the design phase to predict airflow paths, identify stagnant zones, and optimize diffuser placement before construction begins.
Continuous monitoring forms the nervous system of any dust-free workshop. Real-time particle counters, positioned at strategic locations, provide data on airborne particle concentrations across multiple size channels. These instruments sample air at controlled flow rates and transmit counts to a central supervisory system. When particle levels approach or exceed alarm thresholds, the system alerts operators, enabling rapid intervention before product quality is compromised.
Beyond particle counting, monitoring extends to temperature, relative humidity, and differential pressure. Semiconductor and pharmaceutical applications often require temperature stability within ±0.5 °C and humidity within ±2% RH, as fluctuations can affect photolithography processes or promote microbial growth. Pressure sensors at room boundaries ensure that pressure cascades remain intact, with deviations triggering alarms and, in some designs, automatic adjustments to air supply or exhaust volumes.
Data from these monitoring systems feeds into electronic batch records and facility management platforms. Historical trends are analyzed to detect degradation in filter performance, changes in room usage patterns, or emerging equipment issues. This data-driven approach transforms the dust-free workshop from a static asset into a responsive, self-aware environment that can be fine-tuned over its operational life.
Interior finishes and construction materials directly affect the dust-free workshop's ability to maintain cleanliness. All surfaces must be non-shedding, non-porous, and resistant to cleaning agents. Common choices include epoxy-coated flooring, seamless vinyl or polyurethane floor systems, and powder-coated or stainless steel wall panels. Ceilings typically use cleanroom-grade grid systems with sealed joints to prevent particle ingress from above-ceiling plenums.
Furniture, equipment, and fixtures within the space must also meet particulate emission standards. Stainless steel workstations with rounded edges minimize particle entrapment and facilitate cleaning. Equipment housings are designed with smooth surfaces and sealed seams. Even light fixtures are specified with smooth, cleanable lenses and housings that do not accumulate dust. Every material choice, from door hardware to ductwork insulation, is evaluated for its contribution to the total particle burden within the environment.
While the core engineering principles of a dust-free workshop remain consistent across industries, each sector introduces unique constraints that influence design and operation. Understanding these sector-specific drivers is essential for tailoring the facility to its intended production processes.
In semiconductor fabrication, the dust-free workshop must control not only particulate contamination but also airborne molecular contaminants (AMCs) such as acids, bases, and volatile organics. These contaminants can deposit on wafers, causing defects in lithography and etching processes. Chemical filtration—using activated carbon or chemisorbent media—is often integrated into the air handling system alongside particulate filtration. The required cleanliness levels (ISO Class 3–4) necessitate full unidirectional airflow with ceiling coverage exceeding 80% in photolithography bays. Vibration isolation is another critical factor, as equipment sensitivity to floor vibrations increases with shrinking feature sizes.
Pharmaceutical applications prioritize microbial contamination control alongside particulate control. The dust-free workshop in this sector must comply with regulatory requirements from agencies such as the FDA and EMA, which mandate environmental monitoring, sterility assurance, and documented cleaning protocols. Aseptic processing zones (ISO Class 5) require rigorous gowning procedures, with operators in full sterile suits. Bioburden control is achieved through a combination of HEPA filtration, surface disinfection, and UV or hydrogen peroxide vapor decontamination cycles. The facility layout must support material flow that prevents cross-contamination between different product streams.
Manufacturing of precision optical components and aerospace assemblies often operates at ISO Class 6–7 levels but imposes additional constraints related to particulate size and composition. The presence of metallic particles, fibers, or abrasive dust can damage optical coatings or interfere with mechanical assemblies. The dust-free workshop in these applications often includes specialized filtration for specific particle types, such as stainless steel or ceramic shavings. Temperature stability is paramount for optical alignment, where thermal expansion can shift tolerances in micron-scale assemblies.
Across all these sectors, the common thread is that the dust-free workshop is not a one-size-fits-all proposition. Each application demands a bespoke combination of cleanliness level, airflow configuration, monitoring density, and material selection. TAI JIE ER has developed modular engineering approaches that allow these variables to be adjusted systematically, delivering solutions that align with both current production needs and future scalability requirements.
The design phase of a dust-free workshop involves more than specifying equipment and materials. It requires a holistic view of how the space will be used, how personnel and materials will move through it, and how the facility will adapt to changing production demands over time. Several design principles consistently emerge as differentiators between high-performing and problematic installations.
Personnel flow is one of the most significant contamination sources in any clean environment. The design of gowning areas, air showers, and transition zones directly impacts the amount of particulate introduced by operators. A well-designed gowning sequence includes separate areas for donning different garment layers, with airflow differentials that push contamination away from the cleanest zones. Air showers or air tunnels at the entrance to the main production area remove loose particles from outer garments before operators enter the critical space. The layout should minimize the distance between gowning and the work area to reduce opportunities for contamination during transit.
Material entry and exit require equally careful consideration. Raw materials, components, and finished products must pass through the dust-free workshop without introducing contaminants. Pass-through chambers, transfer hatches, and sterilization tunnels are commonly used, with interlocking doors that prevent both doors from opening simultaneously. For larger equipment or palletized loads, dedicated material airlocks with floor-level airflow and pressure controls are employed. The design must account for the size, weight, and packaging of typical loads to ensure smooth workflow without compromising cleanliness.
Utility integration is another layer of complexity. Power outlets, data ports, and utility supply points must be accessible without creating particle traps or requiring excessive surface penetrations. Flush-mounted floor boxes and wall ports with self-sealing covers are preferred. Overhead service carriers (utility poles) can route power, data, and gases to workstations without cluttering the floor, but these structures must be designed to avoid interfering with unidirectional airflow. In many modern designs, underfloor service distribution is adopted to keep the ceiling plenum free for dedicated airflow pathways.
Flexibility for future reconfiguration is a growing priority. Production processes evolve, and the dust-free workshop must accommodate new equipment, altered workflow patterns, or additional cleanliness requirements. Modular wall systems, relocatable partitions, and pre-engineered utility connection points enable reconfiguration without major construction work. This approach reduces downtime and capital expenditure when production lines are updated or expanded. TAI JIE ER incorporates such modularity into its engineering frameworks, recognizing that facility adaptability is as valuable as initial performance.
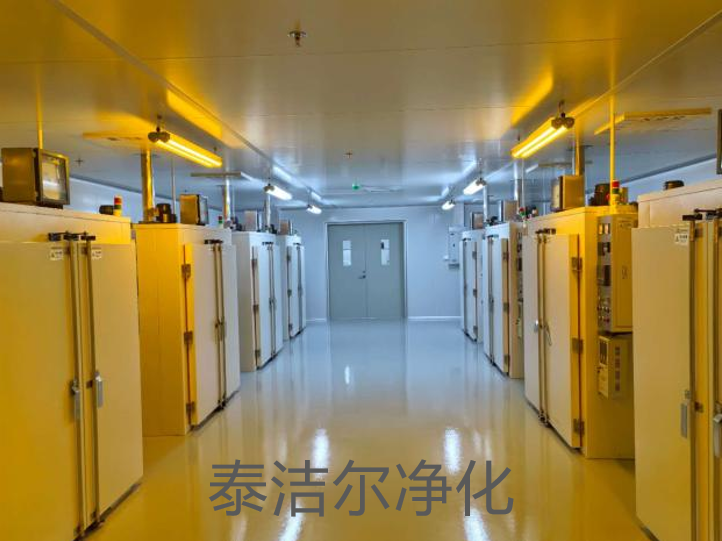
Commissioning a dust-free workshop marks the beginning, not the end, of contamination control. Operational protocols define how the space is used daily, how it is maintained, and how performance is verified. These protocols must be documented, trained, and audited to ensure consistent adherence across shifts and personnel changes.
Cleaning and disinfection procedures are central to operational success. The frequency and method of cleaning depend on the cleanliness class and the nature of the processes conducted within the space. In ISO Class 5 environments, surfaces are typically wiped with sterile, lint-free wipes and appropriate disinfectants at least once per shift, with deeper cleaning during scheduled downtime. Cleaning protocols must specify the type of cleaning agent, contact time, and procedure for each surface category. Validation of cleaning effectiveness through surface sampling (contact plates, swabs) provides evidence that procedures achieve the required microbial and particulate reduction.
Personnel training and behavior management are often underestimated factors in dust-free workshop performance. Operators and maintenance staff must understand the principles of contamination control, the importance of proper gowning, and the impact of their movements on airborne particle counts. Training programs typically include theoretical instruction, practical demonstrations, and competency assessments. Regular refresher training and performance monitoring help maintain awareness and correct procedural deviations before they become habitual.
Preventive maintenance schedules for the air handling system, filters, and monitoring instruments are established based on manufacturer recommendations and operational data. Filter replacement intervals are determined not only by calendar time but also by measured pressure drop across the filter bank. When pressure drop exceeds design thresholds, filter loading has reached a level that compromises airflow and energy efficiency. Monitoring data from particle counters and pressure sensors informs predictive maintenance, replacing components before they fail rather than after.
Periodic re-certification of the dust-free workshop is required to verify ongoing compliance with its designated ISO class. This certification typically involves particle count testing at multiple locations, airflow velocity and uniformity measurements, and pressure differential verification. The certification process may be performed by internal quality teams or external third-party testers, depending on regulatory or customer requirements. The results are documented and retained as part of the facility's quality records.
The operational life of a dust-free workshop is characterized by continuous improvement cycles. Data collected from monitoring systems, maintenance logs, and quality control results are analyzed to identify trends and opportunities for enhancement. Adjustments to airflow settings, cleaning frequencies, or material handling procedures are implemented and their effects measured. This iterative approach ensures that the facility does not simply maintain its baseline performance but improves over time, adapting to changing production demands and leveraging insights gained from operational experience.
For organizations with multiple facilities, standardizing operational protocols across sites enables consistent performance and simplifies knowledge transfer. Shared best practices, centralized training materials, and cross-site audits contribute to a culture of quality that extends beyond any single dust-free workshop. TAI JIE ER supports such standardization through its engineering documentation and commissioning procedures, providing a common language for design and operational excellence across client portfolios.
Q1: What is the primary difference between a cleanroom and a dust-free workshop?
A1: While the terms are often used interchangeably, a cleanroom typically refers to a space that meets specific ISO cleanliness classifications across all parameters, including particulate, microbial, and molecular contamination. A dust-free workshop is a more targeted concept focusing primarily on airborne particulate control, with less emphasis on microbial or chemical contaminants. In practice, many dust-free workshops are designed to cleanroom standards, but the specific requirements depend on the industry application. Semiconductor and pharmaceutical facilities generally require full cleanroom certification, while precision assembly or packaging operations may operate effectively with dust-free workshop specifications.
Q2: How often should HEPA filters be replaced in a dust-free workshop?
A2: HEPA filter replacement intervals are determined by pressure drop measurements rather than a fixed calendar schedule. When the pressure drop across the filter bank increases by 50–100% above its initial clean value, the filter is considered loaded and should be replaced. For most industrial applications, this occurs every 2 to 5 years, depending on the ambient air quality, pre-filter effectiveness, and the internal particle generation rate. Regular monitoring of filter pressure drop is essential to optimize replacement timing and avoid unexpected performance degradation.
Q3: What are the typical air change rates for different cleanliness classes?
A3: Air change rates vary with the required ISO class and the type of airflow. For ISO Class 5 (unidirectional flow), air velocities are specified rather than air changes—typically 0.45 m/s ± 20%. For ISO Class 6, air change rates range from 90–180 per hour. ISO Class 7 operates at 60–90 air changes per hour, and ISO Class 8 at 15–60 air changes per hour. These rates are design guidelines; final values are validated through particle count testing and airflow visualization studies to ensure compliance with cleanliness specifications.
Q4: How do you maintain pressure differentials between clean zones?
A4: Pressure differentials are maintained by balancing supply air and return/exhaust air volumes in each zone. Cleaner areas receive a higher volume of supply air relative to adjacent less-clean areas, creating a positive pressure gradient. Differential pressure sensors at zone boundaries monitor these values, with control loops adjusting supply or exhaust dampers to maintain setpoints. Typical pressure differentials range from 10–15 Pa between adjacent zones. Regular calibration of pressure sensors and verification of door seals are necessary to sustain these differentials over time.
Q5: What is the role of an air shower in a dust-free workshop?
A5: An air shower is a transition chamber located at the entrance to the dust-free workshop. Personnel or materials pass through the air shower before entering the clean space. The air shower uses high-velocity air jets (typically 20–30 m/s) to dislodge loose particles from outer surfaces. These particles are then captured by the air shower's filtration system before the interior door opens. Air showers typically operate for 15–30 seconds per cycle and include interlocking doors that prevent the interior door from opening until the cycle is complete. They are particularly effective in reducing the particle burden introduced by personnel gowning.
Q6: Can a dust-free workshop be retrofitted into an existing facility?
A6: Retrofitting is possible but requires careful assessment of the existing building structure, ceiling height, floor load capacity, and utility infrastructure. The primary challenges include installing new air handling equipment, running ductwork, upgrading electrical and control systems, and sealing the building envelope. Many existing facilities can be converted to ISO Class 7 or 8 dust-free workshops with targeted modifications. Higher classifications (ISO Class 5 and above) may require more extensive structural changes or the construction of a cleanroom within the existing space. A professional engineering assessment is recommended to determine feasibility and develop a cost-effective retrofit strategy.
For inquiries related to dust-free workshop engineering, design, or retrofit projects, contact TAI JIE ER for specialized consultation and tailored solutions.