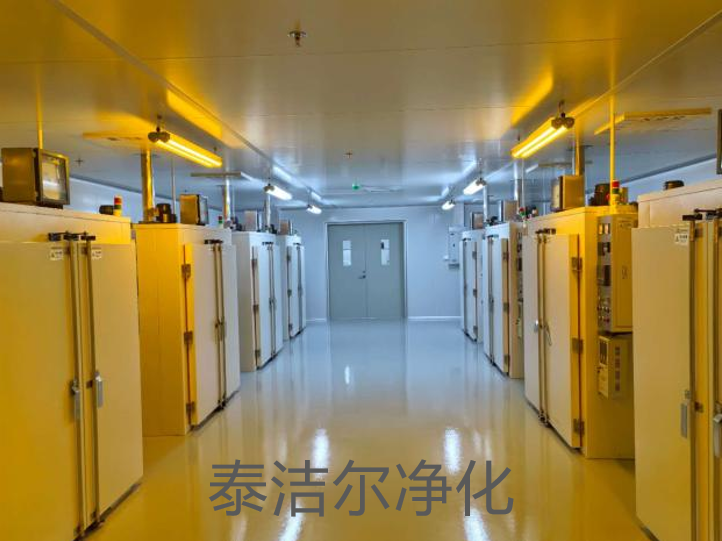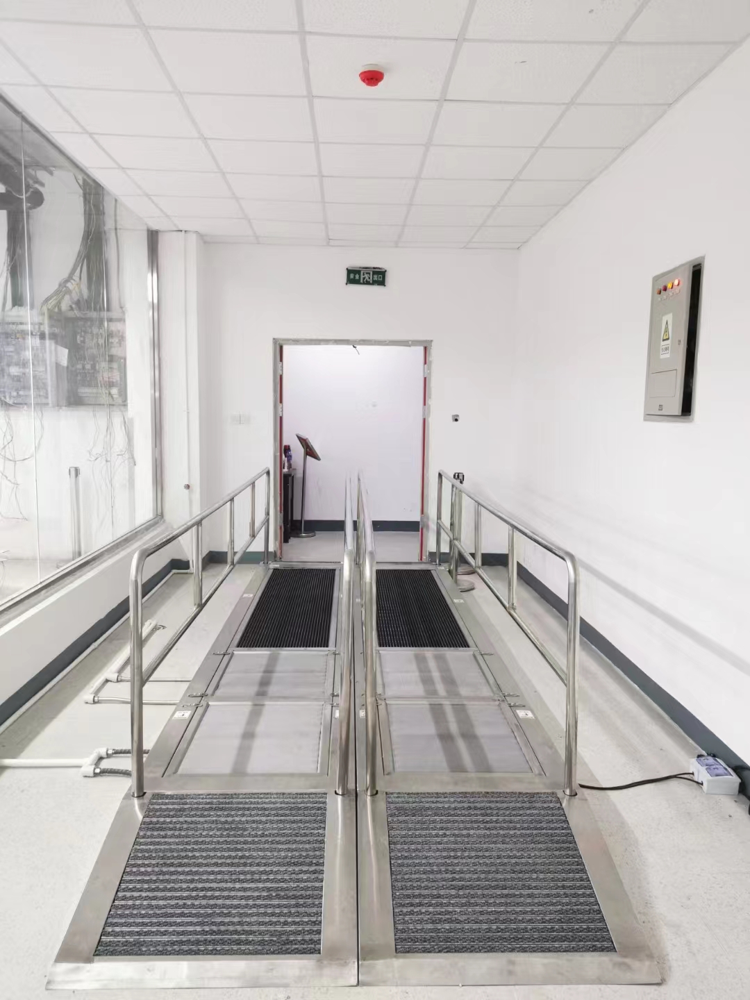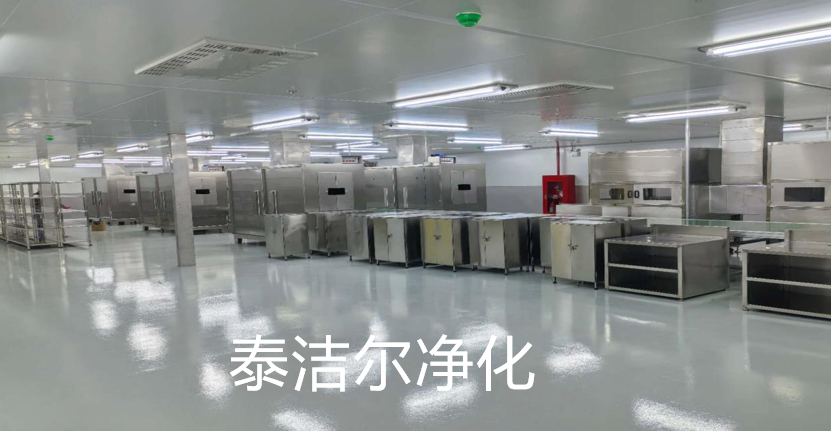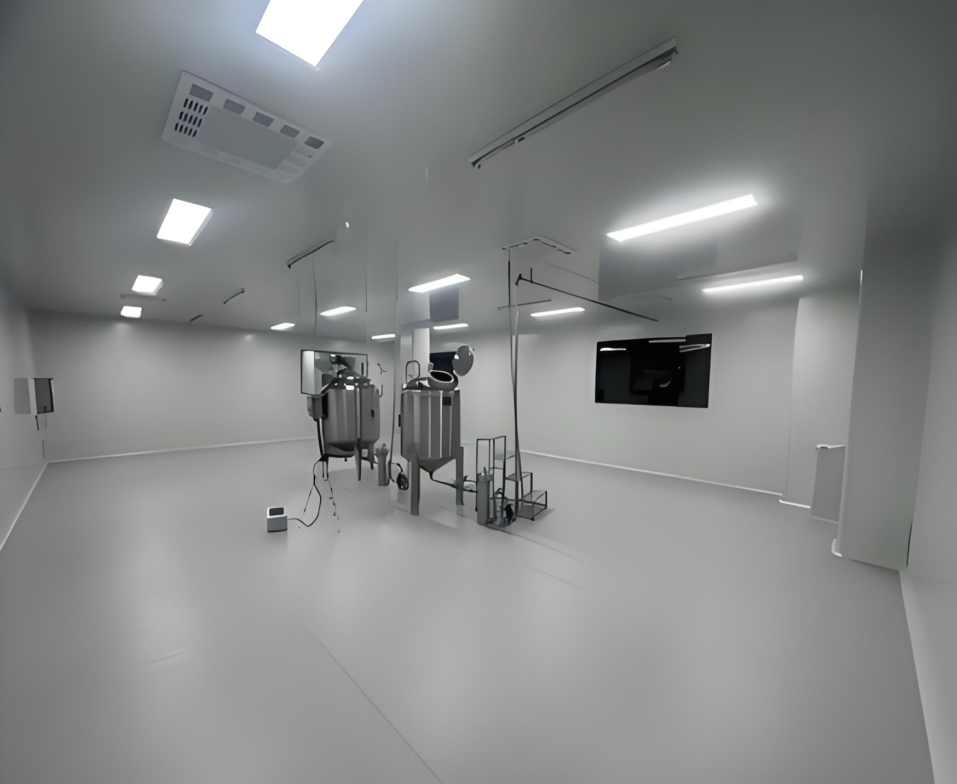
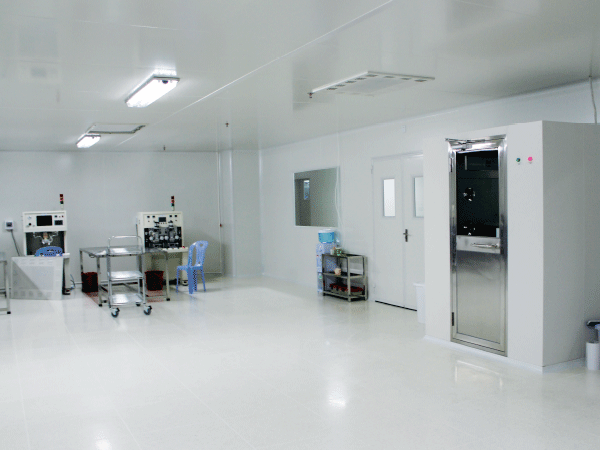

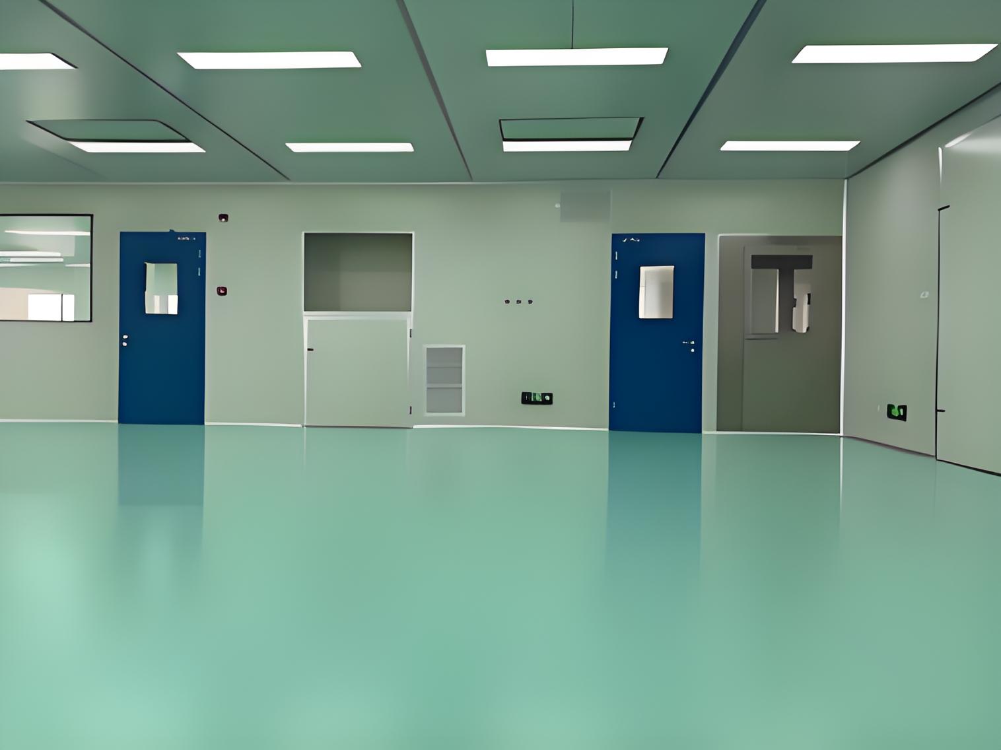
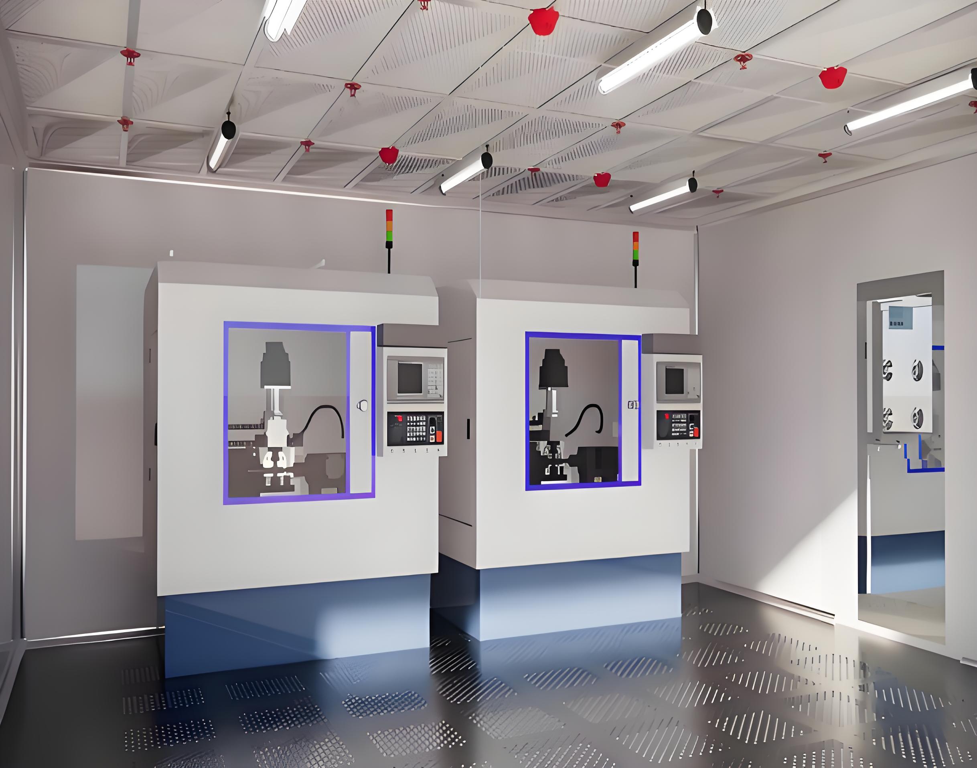
The physical environment of a production facility directly determines contamination control capability in semiconductor fabrication, pharmaceutical compounding, and precision assembly operations. Clean Workshop decoration encompasses all interior finishing elements—walls, ceilings, flooring, HVAC interfaces, lighting fixtures, and pass-through systems—that collectively define the airborne particulate concentration, microbial load, and surface cleanliness of a controlled workspace. For engineering teams and facility managers, the decoration phase represents the single most influential factor in achieving and maintaining ISO 14644 classification or GMP Grade A/B standards. Unlike modular cleanrooms that rely on pre-fabricated components, site-built Clean Workshop decoration demands integration with existing building structures, utility pathways, and process equipment layouts, introducing complexity that requires rigorous specification and execution.
Contamination events in production environments trace back to decoration deficiencies more frequently than to HVAC system failures or operator errors. Surface porosity, joint leakage, outgassing from polymeric materials, and improper sealing around utility penetrations account for a substantial proportion of non-conformances in particle monitoring data. Consequently, the decoration strategy must address not only initial cleanliness but also long-term stability under operational stresses such as temperature cycling, humidity variation, chemical exposure, and mechanical vibration. This article examines the engineering principles, material science considerations, construction protocols, and validation procedures that underpin robust Clean Workshop decoration, with specific attention to semiconductor front-end facilities and aseptic pharmaceutical production suites.
Effective clean workshop decoration begins with a systematic understanding of contamination sources and their pathways. Airborne particles originate from building structure degradation, personnel movement, equipment abrasion, and material outgassing. Surface contamination arises from residual construction debris, inadequate cleaning, and microbial colonization of porous substrates. The decoration system serves as the primary barrier between these sources and the controlled environment, making material selection and installation quality paramount.
Before selecting decoration materials, engineering teams must conduct a contamination source audit that identifies potential particle generators within the facility footprint. Concrete floor slabs release dust through abrasion and chemical reaction with cleaning agents. Gypsum board walls shed fibers and support fungal growth under elevated humidity. Unsealed utility penetrations allow particle ingress from adjacent less-clean areas. Each identified source requires a corresponding decoration solution: densified concrete sealers, fiber-reinforced plastic panels, or stainless steel conduit seals. The audit outcome directly informs the specification of surface finishes, joint treatments, and transition details between different zones of the facility.
The decoration system must accommodate the airflow design without introducing turbulence or dead zones that trap particles. Ceiling layouts determine filter coverage and air return locations, while wall surfaces influence airflow direction and velocity decay. Pressure cascades require door seals, pass-through boxes, and wall penetrations to maintain differentials between adjacent cleanroom classes. Clean Workshop decoration integrates with these airflow requirements through flush-mounted fixtures, radius cove joints, and continuous flooring that eliminates ledges and recesses where particles accumulate. The coordination between decoration contractors and HVAC engineers during the design phase prevents conflicts that would require costly rework during commissioning.
Material selection for clean workshop decoration involves trade-offs between cleanability, chemical resistance, mechanical durability, and outgassing characteristics. The manufacturing process for each material must also meet cleanliness standards, with pre-cleaning and protective packaging specified to prevent contamination before installation. Industry standards such as IEST-RP-CC034 provide guidance on material compatibility with cleanroom environments, while ISO 14644-5 outlines operational requirements that influence material longevity.
Modular panel systems using epoxy-coated steel, stainless steel, or aluminum skins with honeycomb or mineral wool cores represent the predominant wall construction method for ISO 14644-5 and GMP-compliant facilities. Panel joints require cam-lock or tongue-and-groove connections with silicone or EPDM gaskets to achieve air tightness. For pharmaceutical applications, radius coves at wall-floor junctions eliminate right-angle crevices that harbor microbial contaminants. Ceiling systems support filter housings and lighting fixtures while maintaining structural integrity under differential pressure loads. The surface finish roughness average (Ra) should not exceed 0.8 micrometers for aseptic areas to prevent particle retention and facilitate wipe-down cleaning.
Cleanroom flooring must resist chemical attack from cleaning agents, withstand wheeled equipment traffic, and provide electrostatic discharge (ESD) protection where sensitive electronic components are processed. Welded seam vinyl flooring with conductive or dissipative properties dominates semiconductor applications, offering seamless installation and consistent surface resistivity between 10⁶ and 10⁹ ohms. For pharmaceutical facilities, epoxy resin flooring with antimicrobial additives provides superior chemical resistance and monolithic construction. Both flooring types require moisture vapor emission testing of the concrete substrate before installation, with vapor barriers applied where emission rates exceed manufacturer thresholds. The flooring system's ability to maintain surface integrity under thermal cycling and chemical exposure determines its service life and the frequency of recertification.
Joint sealing represents the most frequently overlooked aspect of clean workshop decoration. Silicone-based sealants with neutral-cure chemistry minimize outgassing and resist UV degradation, while polyurethane compounds offer higher mechanical strength for expansion joints subjected to thermal movement. All sealants must meet low-volatile organic compound (VOC) specifications and undergo curing in well-ventilated conditions to prevent condensation on HEPA filters. The application process includes backer rod placement, surface priming, and tooling to achieve concave profiles that shed liquids and resist particle accumulation. For critical zones such as filter frame seals and door gaskets, pre-formed gaskets with compression stops provide consistent sealing performance without relying on installer technique.
The interface between the decoration system and the air handling infrastructure determines the effectiveness of particle removal and the stability of cleanroom classification. Supply air diffusers, return air grilles, and exhaust vents must be flush-mounted with the ceiling and wall surfaces to avoid creating particle traps. Filter housings require sealed frames that prevent bypass leakage, with pressure taps installed upstream and downstream to monitor filter loading. Clean Workshop decoration includes provisions for filter replacement access while maintaining containment, using bag-in/bag-out systems for hazardous applications.
Air change rates for ISO 14644-5 Class 5 environments typically range from 300 to 600 air changes per hour, with velocity profiles maintained between 0.3 and 0.5 m/s for unidirectional flow. The decoration system must accommodate the structural loads imposed by air handling equipment, including duct supports, filter weights, and access platforms. Coordination between structural engineers and decoration contractors ensures that the ceiling grid can support these loads without deflection that would compromise seal integrity.
Different production industries impose distinct requirements on clean workshop decoration, reflecting the nature of the contaminants controlled, the sensitivity of the process, and the regulatory framework governing operations. Semiconductor fabrication and pharmaceutical manufacturing represent two of the most demanding applications, each with specific decoration strategies.
Semiconductor cleanrooms require decoration systems that control airborne molecular contamination (AMC) in addition to particles. Acidic gases, base gases, and condensable organics from decoration materials can adsorb onto wafer surfaces, causing gate oxide degradation and junction leakage. Therefore, semiconductor facilities specify outgassing testing for all polymeric materials, with limits on total hydrocarbon emissions below 10 μg/g. ESD control is equally critical, with flooring and work surfaces maintaining static dissipative properties throughout the facility. Clean Workshop decoration for semiconductor applications also incorporates vibration isolation, with floating floors and isolated equipment pads preventing machine vibration from affecting photolithography tools.
Pharmaceutical facilities operating under GMP Annex 1 require decoration systems that resist microbial colonization and withstand frequent sanitization with oxidizing agents such as hydrogen peroxide vapor and peracetic acid. Stainless steel walls and floors with electropolished surfaces provide both cleanability and corrosion resistance, while seamless cove junctions eliminate crevices where microbes can proliferate. The decoration system must also maintain integrity under vaporized hydrogen peroxide (VHP) cycles, with sealants and gaskets validated for compatibility with the biocide. For sterile product manufacturing, the decoration works are completed and validated before equipment installation to prevent contamination of the facility envelope.
The construction process for clean workshop decoration follows a phased approach that maintains cleanliness during installation and verifies performance upon completion. Each phase includes inspection and documentation to demonstrate compliance with specification requirements and regulatory standards.
Phase 1 involves rough-in work, including utility routing, subfloor preparation, and structural modifications. This phase occurs in a construction-grade environment with temporary HVAC and dust control measures. Phase 2 transitions to clean construction, with contractors wearing cleanroom garments and using HEPA-filtered vacuums. Wall panels, ceiling grid, and flooring are installed during this phase, with cleanliness monitoring initiated. Phase 3 comprises final finishing, including sealant application, fixture installation, and terminal cleaning. After Phase 3, the facility enters the validation phase, where the decoration system's performance is assessed under operational conditions.
Validation testing includes particle counts at rest and in operation, airflow visualization, pressure differential measurement, and temperature/humidity mapping. Surface particle counts are performed using contact plates or swab samples, while microbial monitoring determines bioburden levels on walls and floors. The validation protocol follows IEST-RP-CC006 for particle testing and USP <797> for pharmaceutical applications. Any deviations from acceptance criteria trigger corrective actions, which may include additional cleaning, sealant reapplication, or filter replacement. The validation report serves as the basis for operational release and ongoing monitoring.
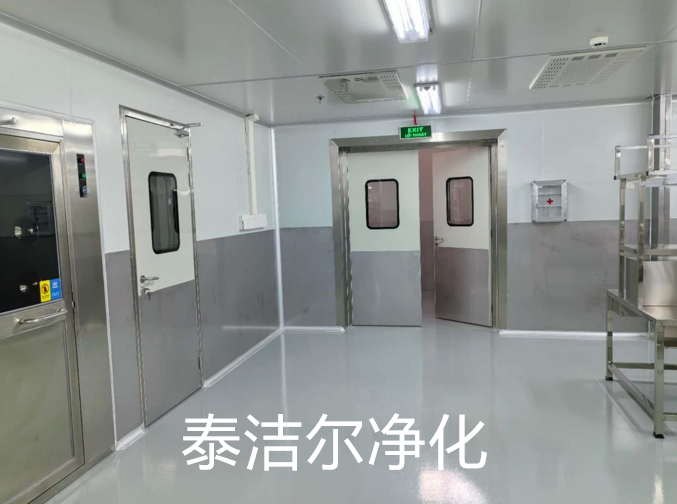
Once the clean workshop decoration is validated and operational, ongoing maintenance ensures that the facility remains within classification. Regular inspections identify sealant degradation, surface wear, and joint separation that would compromise contamination control. Preventive maintenance schedules incorporate filter replacement, flooring refinishing, and sealant renewal at intervals determined by operational experience and manufacturer recommendations.
Monitoring systems track differential pressure, temperature, and humidity trends that indicate deterioration of the building envelope. Automated alarms alert facility managers to deviations that require investigation. For critical facilities, an annual recertification process repeats the validation tests to confirm continued compliance with ISO 14644 or GMP requirements. The maintenance program also documents any modifications to the decoration system, such as new equipment penetrations or revised airflow patterns, ensuring that changes do not degrade cleanroom performance.
Clean Workshop decoration represents a significant capital investment that directly affects production yield, product quality, and regulatory compliance. Engineering teams that apply rigorous material selection, meticulous construction practices, and systematic validation procedures achieve facilities that maintain classification over decades of operation. The collaboration between facility owners, design engineers, construction contractors, and validation specialists ensures that decoration decisions align with production requirements and industry standards. For projects requiring specialized expertise in semiconductor or pharmaceutical cleanrooms, TAI JIE ER provides engineering support and turnkey decoration solutions tailored to specific process needs, integrating airflow design, material procurement, and construction management into a cohesive project delivery framework. TAI JIE ER also offers post-commissioning support to help facility teams maintain decoration integrity through operational life. Companies planning new cleanroom construction or renovation should engage with TAI JIE ER early in the design phase to ensure that the decoration system supports the intended production processes and regulatory classifications.
Q1: What is the difference between cleanroom construction and clean workshop decoration?
A1: Cleanroom construction refers to the entire building process including structural shell, HVAC systems, and electrical infrastructure. Clean workshop decoration specifically addresses interior finishing elements—walls, ceilings, flooring, sealants, and fixtures—that define the controlled environment surface characteristics. Decoration directly influences particle generation, cleanability, and contamination control performance.
Q2: Which ISO 14644 standard covers cleanroom decoration requirements?
A2: ISO 14644-5 addresses cleanroom operations, including surface cleanliness and maintenance. ISO 14644-4 provides design and construction guidance, while ISO 14644-3 covers test methods. For material selection, IEST-RP-CC034 offers comprehensive recommendations. Decoration projects typically reference multiple standards depending on the industry application and cleanroom classification.
Q3: How does clean workshop decoration affect contamination control performance?
A3: Decoration surfaces determine particle generation rates, cleanability, and microbial retention. Porous or rough surfaces retain contaminants and resist cleaning, while seamless, smooth surfaces facilitate removal. Joints and penetrations provide pathways for particle ingress if improperly sealed. The decoration system must also resist chemical attack from cleaning agents and withstand operational stresses without degradation.
Q4: Can existing buildings be retrofitted with clean workshop decoration?
A4: Retrofitting existing buildings requires assessment of structural conditions, ceiling height, and utility routes. Floor slabs may need leveling and moisture barriers, while walls require furring or panel systems to achieve flat, cleanable surfaces. Existing HVAC systems must be evaluated for compatibility with cleanroom airflow requirements. Retrofitting is feasible but demands comprehensive engineering analysis and phasing to maintain adjacent operations.
Q5: How long does clean workshop decoration typically last before requiring renovation?
A5: Service life depends on material selection, operational conditions, and maintenance practices. Epoxy and vinyl flooring systems typically last 10 to 15 years with proper maintenance, while panel wall systems can exceed 20 years. Sealants may require renewal every 5 to 10 years depending on chemical exposure and thermal cycling. Regular inspections and preventive maintenance extend decoration life and maintain cleanroom performance.
Q6: What tests are performed to validate clean workshop decoration?
A6: Validation testing includes airborne particle counts (ISO 14644-1), surface particle counts, microbial monitoring, airflow visualization, pressure differential measurement, filter integrity testing (DOP/PAO), and temperature/humidity mapping. Surface cleanliness is assessed using contact plates, swab samples, or tape lifts. The specific test suite depends on cleanroom classification and industry application.
For detailed engineering consultation and project-specific decoration solutions, contact our technical team to discuss your facility requirements and certification objectives.