
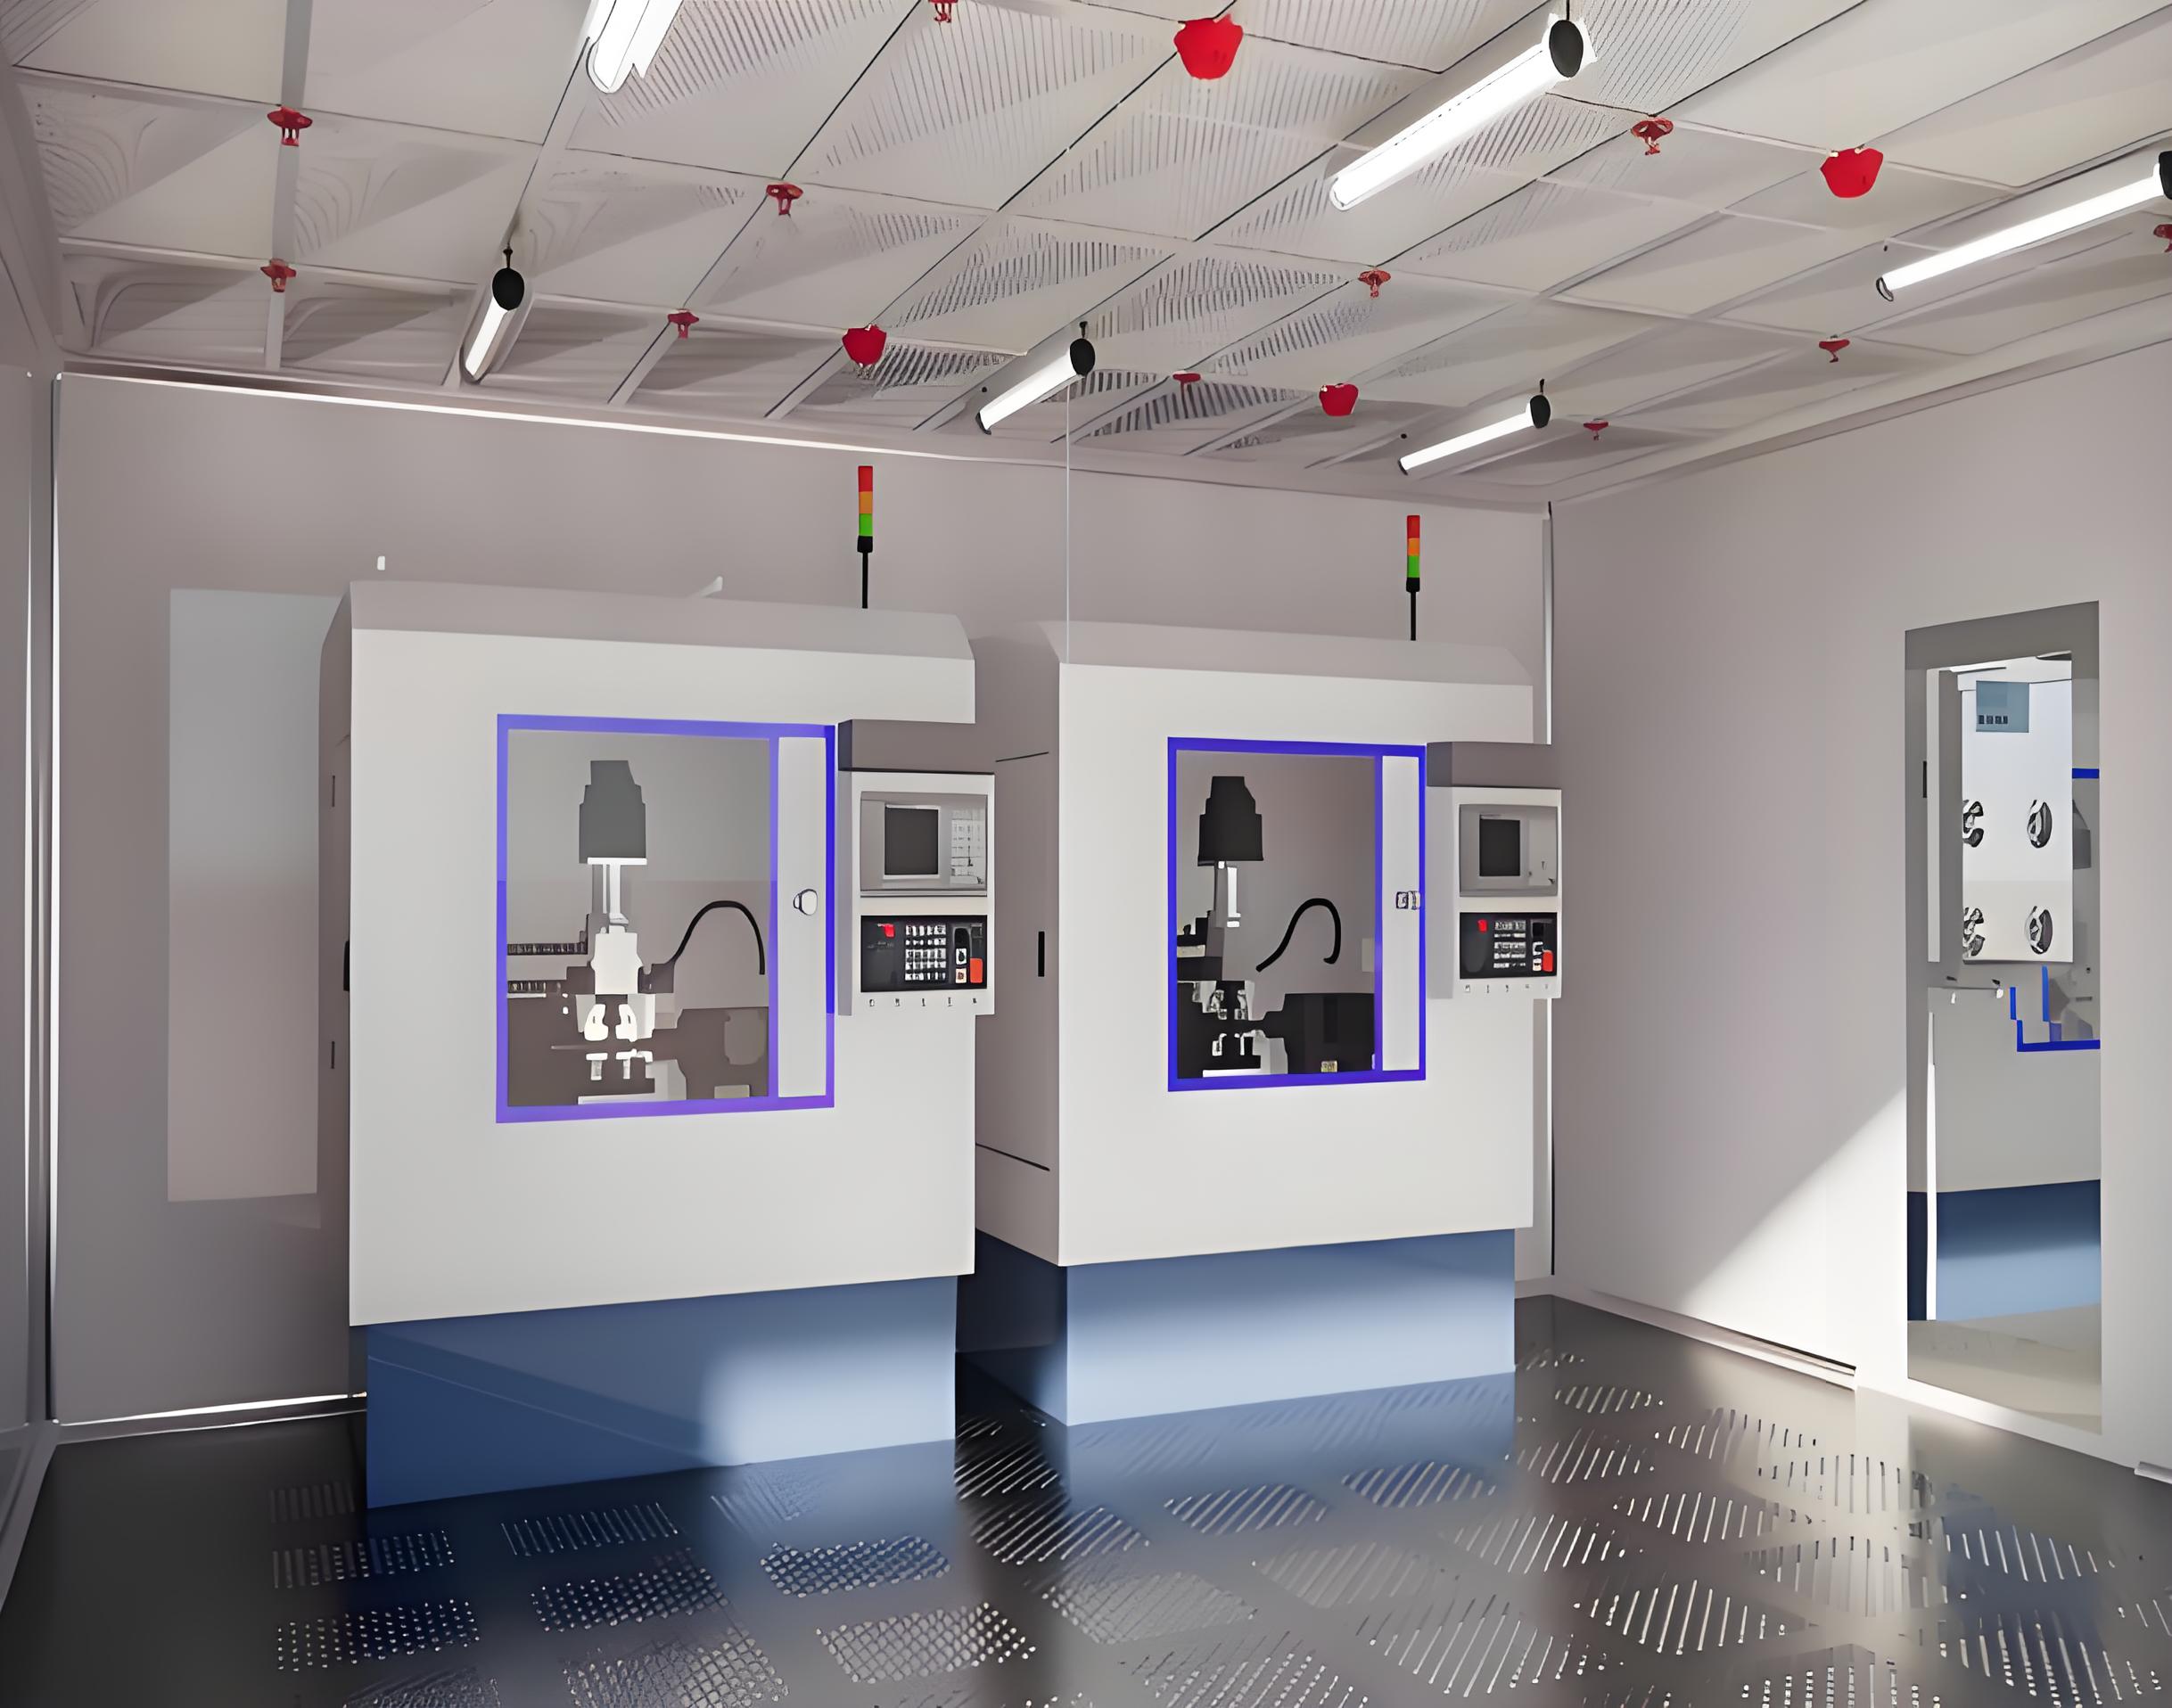
Effective Laboratory design decides whether a research facility produces reliable science or years of frustrating setbacks. A well-planned lab protects people, samples, and data at the same time.
Poor planning does the opposite. It creates hidden contamination risks, wasted energy, and workflows that slow every experiment down.
This article covers 10 essential principles used in cleanroom and research laboratory projects. Each one comes from practical engineering experience, not theory.
A laboratory is not a normal room with benches in it. Air, pressure, temperature, vibration, and human movement all interact constantly.
Get these factors right and experiments become repeatable. Get them wrong and results vary without any obvious cause.
Regulators also look closely at the built environment. Pharmaceutical, semiconductor, and biosafety labs must prove that their physical space supports the claims made in their documentation.
Contamination control depends on layout, not just equipment.
Operator safety depends on zoning and airflow direction.
Data integrity depends on stable environmental conditions.
Operating cost depends on HVAC and system efficiency.
That is why Laboratory design should start long before construction drawings appear.
The following principles apply to most cleanroom, biosafety, and analytical laboratory projects.
Every layout decision should follow the science. Map how samples arrive, how they are processed, and how waste leaves the building.
A clear workflow reduces travel distance and limits unnecessary movement between clean and dirty areas.
Separation is the foundation of contamination control. Personnel, samples, and waste should follow separate paths wherever possible.
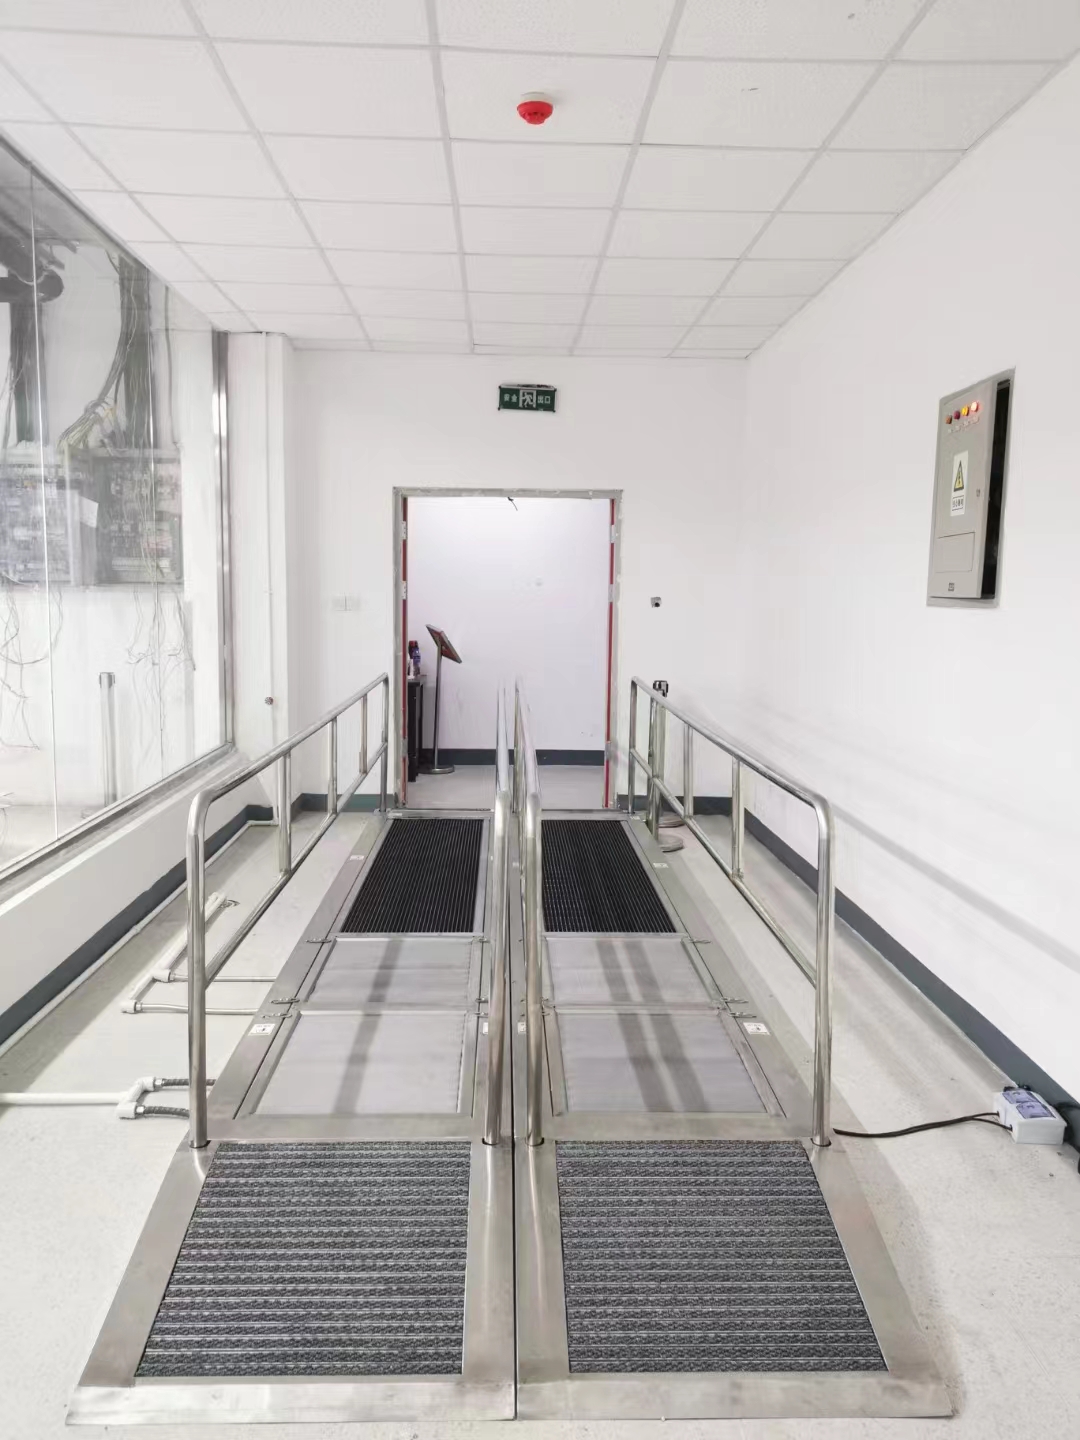
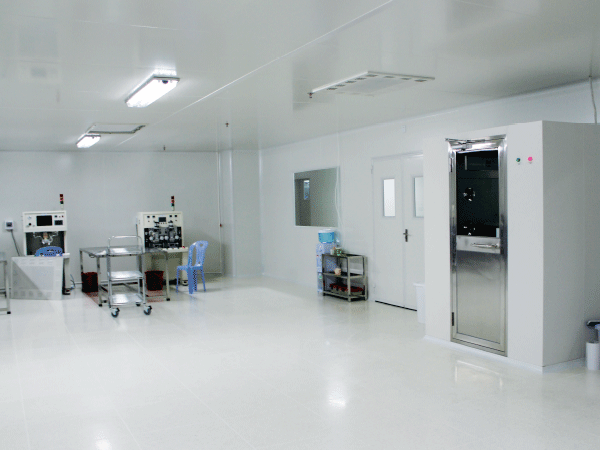
Personnel entry through airlocks and change rooms.
Material transfer through dedicated pass boxes.
Waste removal routed away from clean areas.
Not every room needs ISO 5. Over-specifying a cleanroom raises capital cost and energy use for no benefit.
Determine the required particle and microbial limits per room, then design air changes and filtration accordingly.
Pressure cascades keep contaminants moving in the right direction. Clean spaces sit at higher pressure than adjacent corridors.
Biosafety and hazardous areas often work in reverse, holding negative pressure to contain risks.
Research programs change. A modular layout with movable benches and expandable service corridors saves money later.
Standardize bench depths and casework modules.
Use overhead service panels instead of floor trenches.
Leave spare capacity in mechanical and electrical rooms.
Emergency showers, eyewash stations, and exits must be reachable without crossing a contamination boundary.
Fire compartmentation and chemical storage rules also influence room geometry from the earliest stage.
Analytical instruments are sensitive. Small shifts in temperature or humidity can affect readings and calibration.
Precision equipment may also need vibration isolation, especially near mechanical plant rooms.
Laboratories consume more power and data than standard offices. Plan electrical capacity around worst-case instrument loads.
Dedicated circuits for high-draw equipment.
Redundant data pathways for critical systems.
Emergency power for freezers and safety systems.
Researchers spend long hours at benches. Good lighting, correct bench heights, and clear sightlines reduce fatigue and error.
Storage planning matters too. Cluttered benches increase contamination risk and slow daily work.
Commissioning records, material certificates, and test reports support audits and future modifications.
Good documentation also makes later expansion far easier, because the original design intent stays visible.
Most facilities share a similar zone structure, even when the science differs.
Receiving and sample intake area.
Change rooms and gowning corridors.
Main working cleanroom or lab bay.
Instrument and analysis rooms.
Waste handling and decontamination area.
Mechanical and electrical plant rooms.
Each zone needs its own pressure regime, finish specification, and access rule.
Surface selection affects cleaning, particle generation, and chemical resistance.
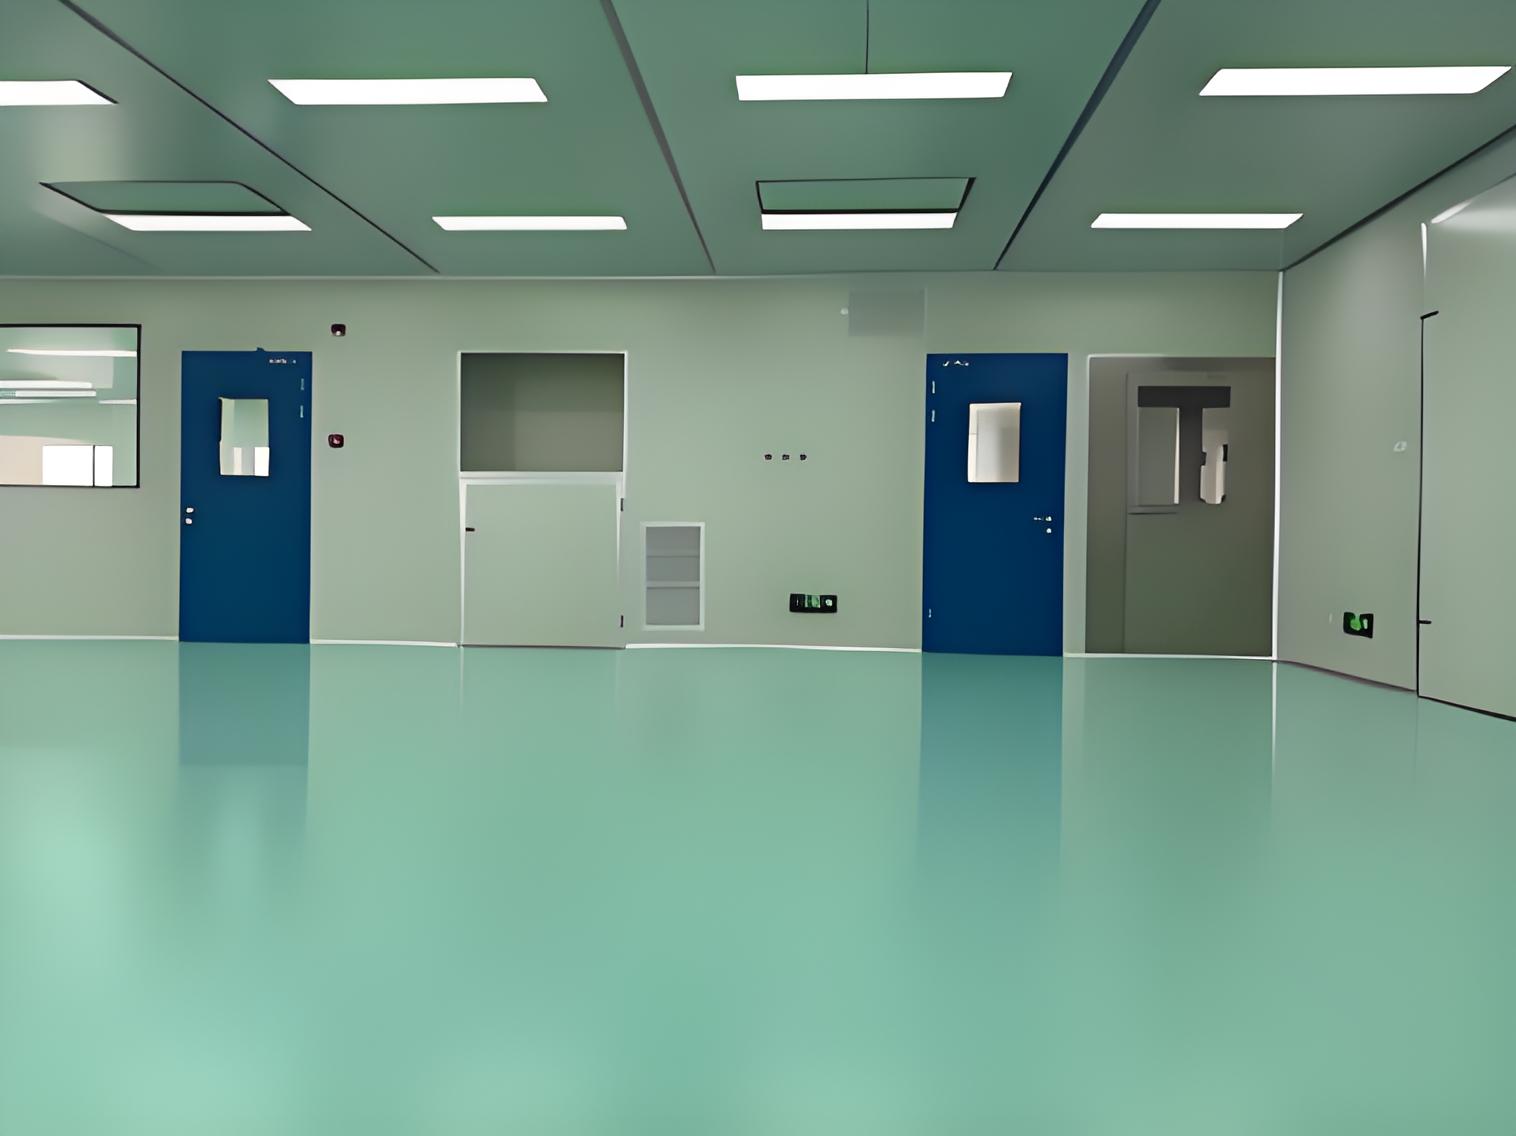
Walls: smooth, non-shedding panels with sealed joints.
Floors: seamless vinyl or epoxy with coved edges.
Ceilings: gasketed panels that support HEPA filter grids.
Casework: powder-coated steel or stainless steel.
Cheap finishes usually cost more over time. They fail earlier, clean poorly, and disrupt operations during replacement.
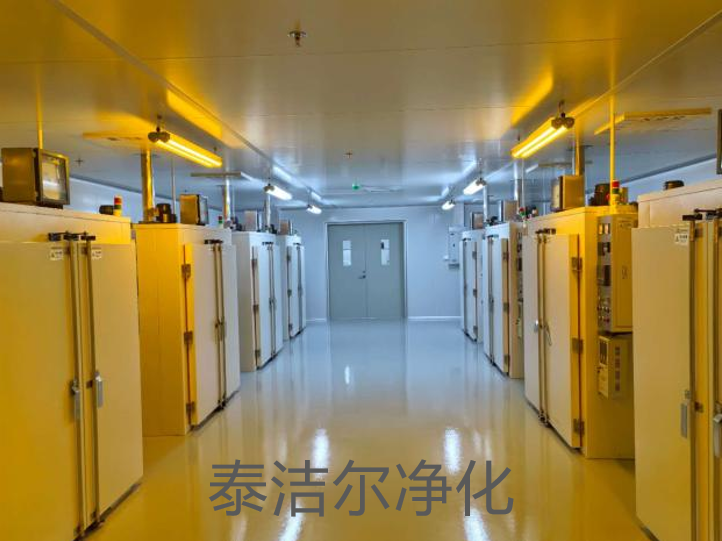
Engineering teams at TAI JIE ER treat the laboratory as one integrated system rather than separate trades.
Cleanroom partitions, HVAC, electrical, and process piping are coordinated from concept through commissioning.
This approach reduces clashes, shortens schedules, and keeps performance targets measurable.
Clients working with TAI JIE ER receive layouts that reflect their actual workflow, not a generic template.
Choosing finishes before confirming the cleanroom class.
Ignoring future equipment loads during service planning.
Routing waste through clean corridors.
Skipping commissioning and performance verification.
Copying a layout from a different scientific discipline.
Each of these issues appears regularly in retrofit projects, and each one is expensive to correct later.
Good laboratory design balances safety, science, and operating cost. No single decision delivers that result on its own.
Start with the workflow, define the zones, and specify systems that match real requirements. Then verify performance before handover.
Facilities built this way serve research programs for decades with fewer disruptions and lower running costs.
Q1: What is the first step in Laboratory design?
A1: Define the scientific workflow. Understanding how people, samples, and waste move through the facility determines zoning, pressure regimes, and room sizes before any drawing is produced.
Q2: How do I decide the correct cleanroom classification?
A2: Base it on the process requirements, not on habit. Review particle and microbial limits, product sensitivity, and regulatory expectations, then size air changes and filtration to match.
Q3: Why are pressure differentials important in a lab?
A3: Pressure cascades control the direction of air movement. They keep contaminants out of clean areas and contain hazards inside negative-pressure zones.
Q4: Can an existing laboratory be renovated instead of rebuilt?
A4: Often yes, but the mechanical and electrical systems usually need review first. Existing ductwork, power capacity, and ceiling height frequently limit what a retrofit can achieve.
Q5: How long does a typical laboratory project take?
A5: Timelines vary with size and complexity. A small analytical lab may take a few months, while a full cleanroom facility with process utilities can take a year or more from concept to commissioning.
Q6: What role does commissioning play?
A6: Commissioning proves the facility performs as specified. It covers airflow testing, pressure verification, filter integrity, and system balancing before the lab becomes operational.
Q7: How can energy use be reduced without affecting performance?
A7: Right-size air change rates, use variable airflow where the process allows, recover heat from exhaust systems, and avoid over-specifying cleanroom classes in support areas.