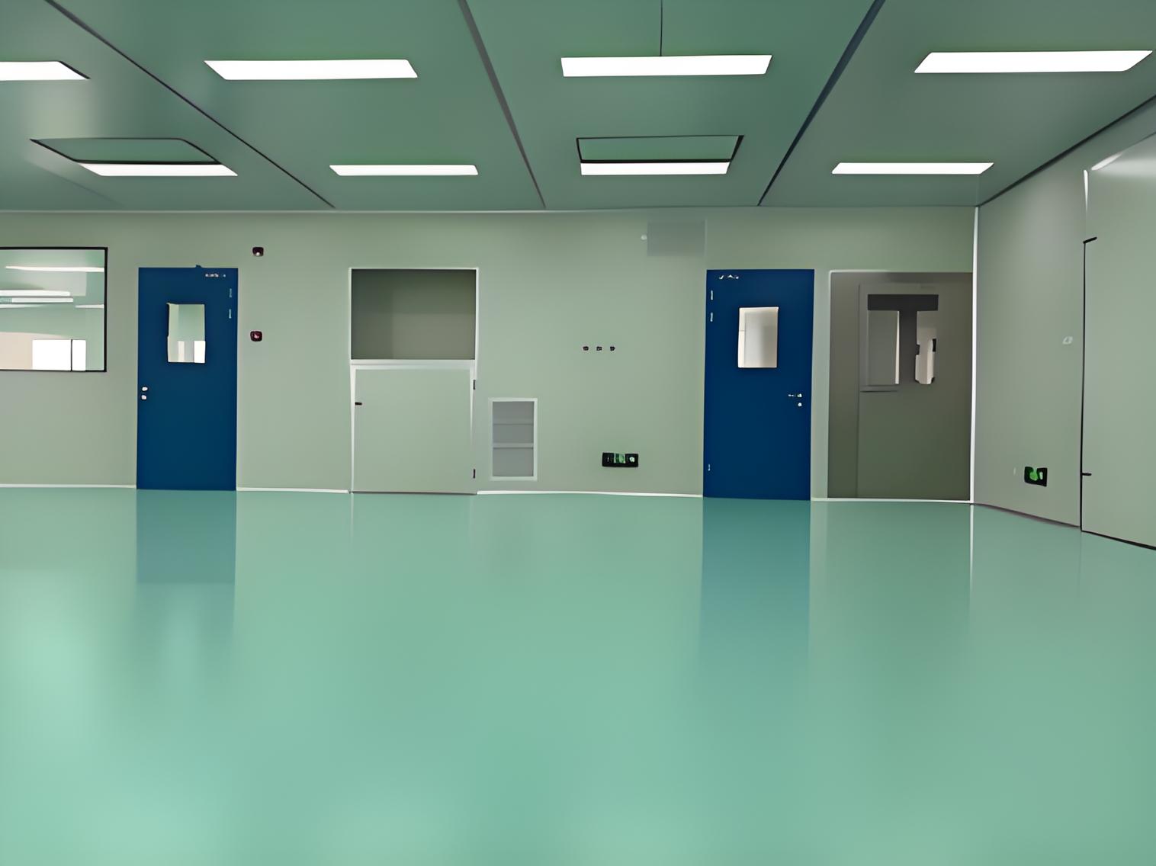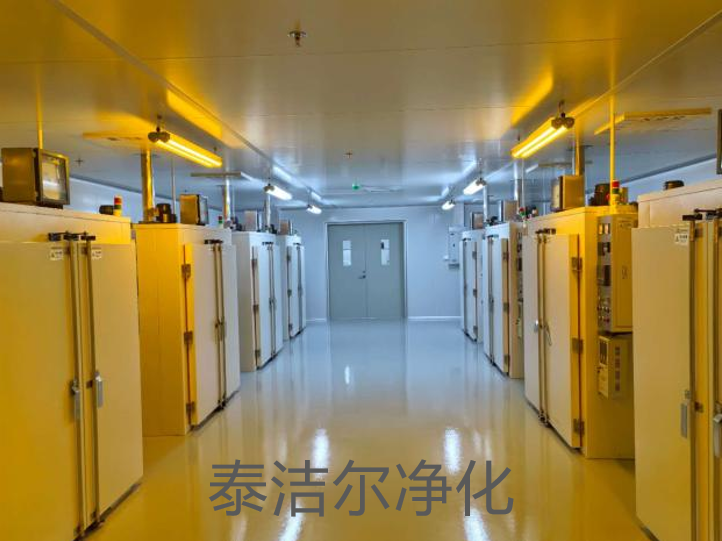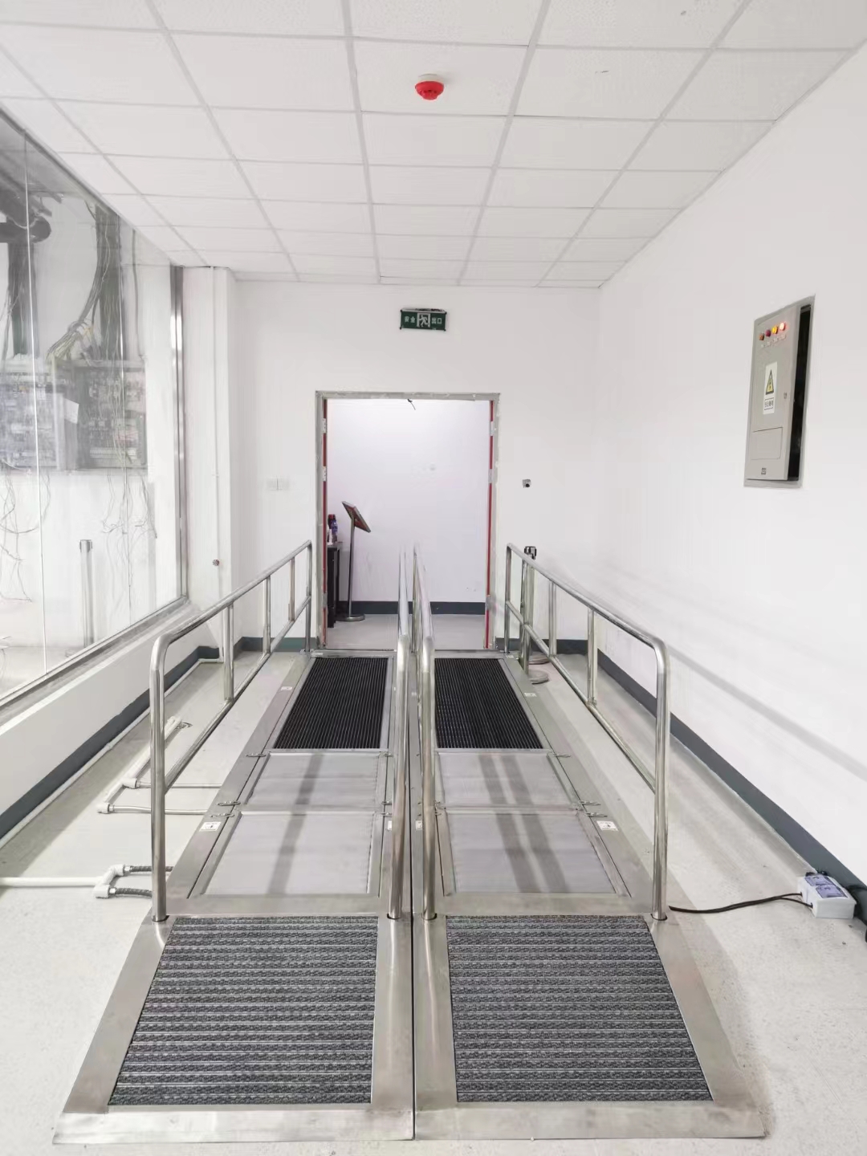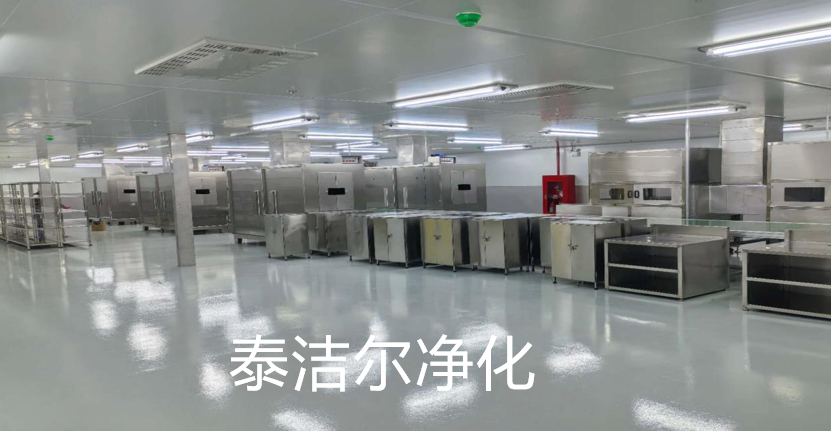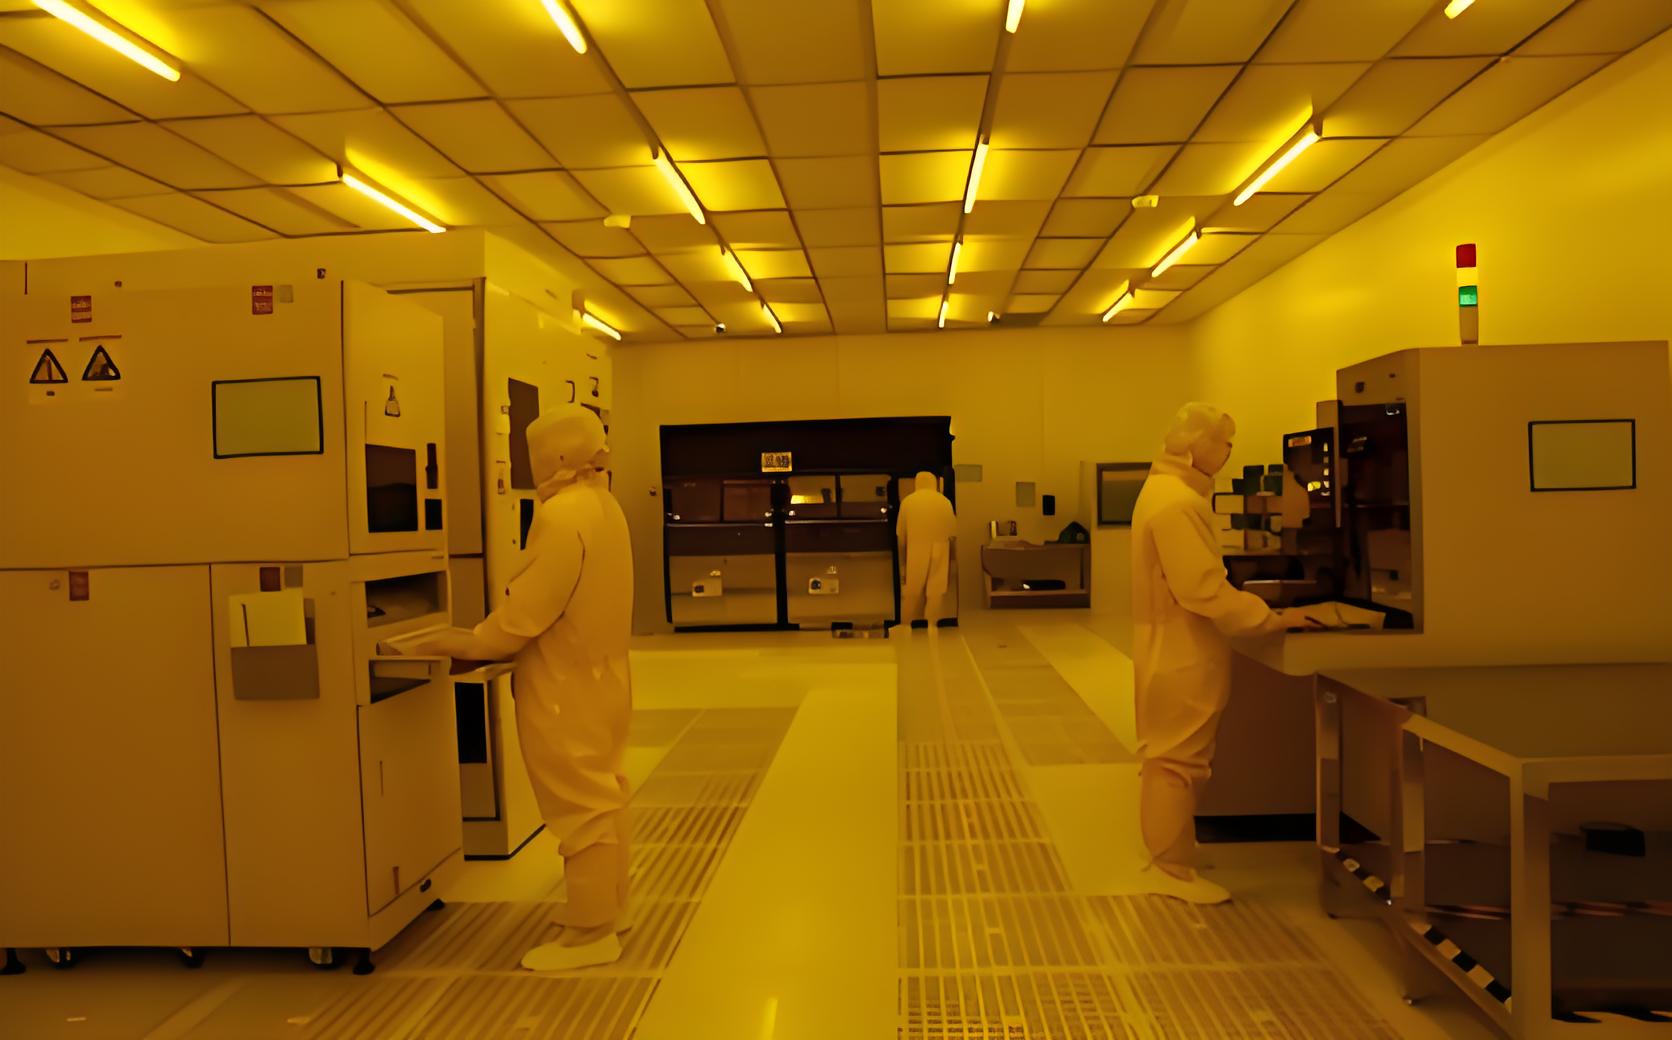
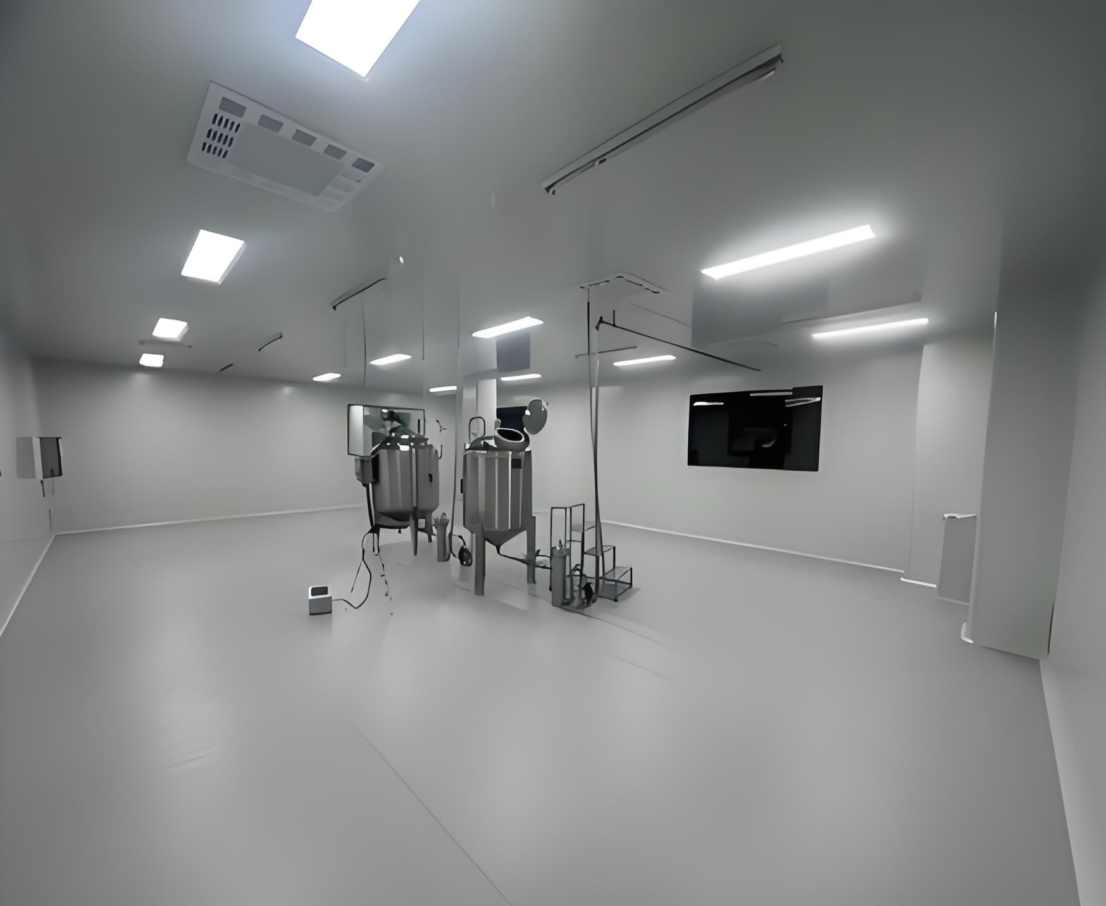
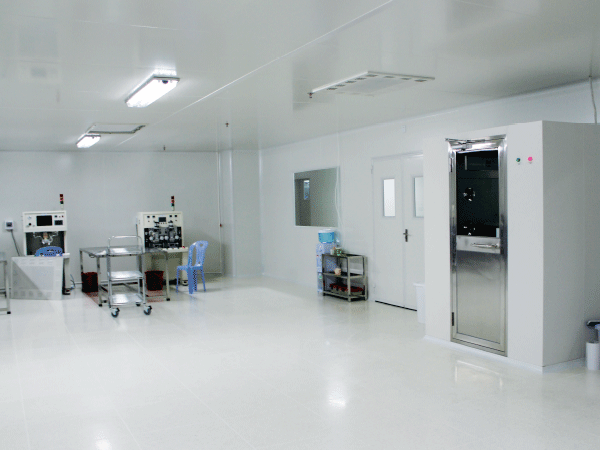
The functional performance of a controlled environment depends on far more than the air handling system. The physical enclosure—walls, ceilings, floors, and the interfaces between them—determines whether a cleanroom can sustain its classification over years of operation. Cleanroom Engineering decoration addresses the intersection of material science, contamination control, and construction methodology. This domain requires an understanding of particle shedding, outgassing, surface cleanability, and structural integrity under dynamic operational loads. For pharmaceutical, semiconductor, and biomedical facilities, the decoration of the cleanroom envelope directly influences product yield, batch integrity, and regulatory compliance.
Surface selection begins with the recognition that every material exposed to the controlled volume contributes to the particle burden. Non-shedding substrates, low-VOC adhesives, and seamless transitions between building elements reduce the sources of contamination that HEPA filtration alone cannot eliminate. The design phase must reconcile the competing demands of durability, cleanability, and chemical resistance, all while maintaining the required pressure differentials and airflow patterns that define the cleanroom classification.
The decorative finishes in a cleanroom serve a protective function first and an aesthetic function second. Wall panels, ceiling systems, and flooring must withstand frequent cleaning with aggressive disinfectants, resist impact from equipment movement, and maintain their surface integrity under thermal cycling. The selection process involves evaluating materials against a set of performance metrics that directly affect the cleanroom's operational lifespan.
Modular panel systems dominate modern cleanroom construction due to their predictable performance and installation efficiency. These panels typically consist of a metal skin—stainless steel, galvanized steel, or aluminum—bonded to a core material such as honeycomb, polyurethane foam, or mineral wool. The skin finish determines the cleanability and particle retention characteristics. Stainless steel offers superior corrosion resistance and is preferred in pharmaceutical and biotech applications where frequent exposure to oxidizing agents occurs. For semiconductor facilities, aluminum panels with anodized surfaces provide the necessary ESD protection while maintaining a low particle-generation profile.
Panel joints represent the most vulnerable points in the enclosure. Compression-fit systems with integrated gaskets create a positive seal that maintains pressure differentials across the cleanroom boundary. Welded seam constructions offer the highest level of integrity but require skilled labor and longer installation times. The choice between mechanical seals and welded joints depends on the required cleanliness class and the frequency of reconfiguration. Class 5 (ISO 5) environments typically demand welded or fully bonded seam systems to minimize particle entrapment points.
Ceiling systems integrate directly with the air distribution network. The support grid for HEPA filters and diffusers must align with the panel layout to ensure uniform airflow distribution. Load-bearing capacity is a critical consideration, as maintenance personnel regularly access the plenum above the ceiling for filter changes and equipment servicing. The ceiling panels themselves must resist sagging under the weight of lighting fixtures and monitoring sensors while maintaining their sealed interface with the wall panels.
The floor of a cleanroom experiences the highest mechanical stress of any surface. Equipment movement, foot traffic, and the weight of process machinery impose dynamic loads that can compromise the integrity of the flooring system over time. Seamless epoxy and polyurethane floor coatings provide a monolithic surface that eliminates joints where contaminants could accumulate. These systems are applied as liquid resins that cure to form a dense, non-porous layer with controlled surface roughness.
Surface roughness parameters directly influence cleanability. A floor finish with an average roughness (Ra) below 0.8 micrometers supports effective cleaning with standard mop and wiper systems, while rougher surfaces require more aggressive cleaning protocols and may harbor microbial biofilms. The coefficient of friction must balance safety against cleanability—too smooth a surface creates slip hazards, while too rough a surface retains particles. Specialized aggregates and anti-slip additives allow engineers to tune the friction characteristics without compromising cleanability.
For elevated floor systems used in semiconductor fabrication, the flooring panels must provide static-dissipative properties to prevent ESD events that can damage sensitive components. The grounding continuity of the flooring system must be verified during installation and periodically re-tested as part of the facility's maintenance program. Material compatibility between the floor coating and the cleaning agents used in the facility requires validation through accelerated aging studies.
Every penetration through the cleanroom envelope—for electrical conduits, process piping, data cables, and material transfer ports—represents a potential breach in the contamination barrier. The decoration of these interfaces demands specialized components that maintain the integrity of the wall or ceiling panel while accommodating the necessary utilities. Pass-through chambers with interlocking doors, sealed conduit fittings, and chemical-resistant grommets provide the necessary containment.
The placement of utility penetrations must account for the cleanroom's airflow patterns. Supply air diffusers, return air grilles, and exhaust points are positioned to create directional airflow that sweeps particles away from critical process zones. Disruptions to this airflow—caused by protruding pipes or cable trays—can create stagnant zones where particles accumulate. The decorative treatment of these elements involves integrating them flush with the surrounding surfaces, using recessed mounting and cover plates that maintain the smooth profile of the wall or ceiling.
Material transfer systems, including pass-through boxes and airlocks, require careful coordination with the wall panel system. The frames of these transfer devices must be sealed to the wall panels using compatible gasket materials that withstand the cleaning agents used in the facility. The interior surfaces of transfer devices should match the finish specification of the cleanroom itself, ensuring that items entering the controlled environment do not introduce contaminants from the transfer equipment.
The method of constructing the cleanroom envelope has profound implications for the final performance of the facility. Traditional construction, using site-built walls with drywall and painted finishes, offers flexibility in design but introduces significant variability in quality. Modular panel systems, prefabricated in controlled factory conditions, deliver consistent panel quality and accelerated installation timelines.
Modular systems excel in applications requiring future reconfiguration. The ability to disassemble and relocate panels without damaging the material enables facilities to adapt to changing production requirements without constructing a new cleanroom from scratch. This flexibility extends to the integration of process equipment—panels can be removed and replaced to accommodate larger machinery, with the new panels matching the existing finish specification.
Quality control in modular construction benefits from factory inspection of each panel before shipment. Surface finish, dimensional accuracy, and seal integrity are verified under controlled conditions, reducing the risk of field failures. The installation process for modular systems follows a sequenced approach that minimizes the duration of site disruption. Panels are erected using mechanical fasteners or interlocking joints, with sealants applied at the joints to create the final contamination barrier.
Traditional construction methods retain advantages in highly customized cleanroom designs where standard panel sizes do not align with the architectural constraints. Curved walls, angled ceilings, and irregular floor plans may require site-built solutions that modular systems cannot accommodate. However, the increased labor costs and longer construction schedules associated with traditional methods often offset the design flexibility, making modular systems the preferred choice for most pharmaceutical and semiconductor facilities.
The choice between modular and traditional construction also affects the cleanroom's acoustic and thermal performance. Modular panels with insulated cores provide consistent thermal resistance and sound attenuation across the entire enclosure. Traditional construction with drywall and batt insulation may have thermal bridging at stud locations, creating temperature variations that affect the stability of the controlled environment. For facilities requiring tight temperature and humidity control, the thermal performance of the enclosure is a primary design consideration.
Leading engineering firms like TAI JIE ER apply modular panel systems with precision alignment and verified joint integrity, ensuring that the final installation meets the performance specifications derived from the cleanroom classification requirements.
The air handling system of a cleanroom interacts with the decorative surfaces in ways that directly affect contamination control. Supply air diffusers, return air grilles, and exhaust vents must be integrated into the wall and ceiling panels without disrupting the airflow patterns that maintain the cleanroom classification. The placement and design of these air distribution elements determine the effectiveness of the ventilation strategy.
Ceiling-mounted HEPA filter modules, commonly used in ISO 5 and ISO 6 cleanrooms, require a support structure that aligns with the ceiling panel grid. The filter housing must be sealed to the ceiling panel using gaskets that prevent bypass airflow—air that passes around the filter without being filtered. The decorative treatment of the filter housing involves flush mounting with the ceiling surface, using perforated plates or diffuser screens that distribute the filtered air uniformly across the cleanroom.
Return air paths typically locate grilles at the wall base or in the ceiling corners, drawing air downward or across the room to capture particles before they settle on surfaces. The grille design must prevent turbulence that could resuspend settled particles. Low-velocity return systems with diffuser face velocities below 0.5 meters per second maintain laminar airflow patterns while effectively removing airborne contaminants.
The interface between HVAC components and the decorative surfaces requires careful sealing to prevent air leakage. Penetrations for ductwork, piping, and electrical conduits must be sealed with approved materials that maintain the pressure differential across the cleanroom boundary. Pressure decay testing during commissioning verifies the integrity of these seals, ensuring that the cleanroom can maintain its classification under normal operating conditions.
Regulatory standards define the performance requirements for cleanroom surfaces and construction methods. ISO 14644 provides the international framework for cleanroom classification, specifying the maximum allowable particle concentrations for each class. The decoration of the cleanroom must support the achievement and maintenance of the designated classification through material selection, surface finish, and construction quality.
ISO 14644-1 defines the particle count limits for each cleanroom class, from ISO 1 (the cleanest) to ISO 9 (ambient). For ISO 5 cleanrooms, the decoration must minimize particle generation from surfaces and ensure that cleaning protocols effectively remove deposited particles. The surface finish of walls, ceilings, and floors directly influences the efficiency of cleaning procedures, with smoother surfaces requiring less cleaning effort to achieve the same level of cleanliness.
Pharmaceutical facilities must comply with GMP Annex 1 of the EU GMP guidelines, which provides specific requirements for cleanroom design and operation in the manufacture of sterile medicinal products. Annex 1 emphasizes the importance of cleanroom surfaces that are smooth, impervious, and easy to clean. The decoration of walls, ceilings, and floors must support the cleaning and disinfection protocols required for the grade of cleanroom—from Grade A (the most critical) to Grade D (the least critical).
FDA guidance documents for sterile drug manufacturing reinforce the requirements for cleanroom surfaces, emphasizing the need for validated cleaning procedures and documented maintenance programs. The decoration of the cleanroom must facilitate visual inspection of surfaces for damage or contamination, with accessible surfaces and clear visibility of potential problem areas. The use of contrasting colors for wall panels and floor markings supports visual identification of boundary zones and segregation of cleanroom areas.
The surface finish of cleanroom panels is defined by parameters that quantify the texture and integrity of the material. Surface roughness, measured as Ra (average roughness) or Rz (average maximum height), determines the cleanability of the surface and its resistance to microbial adhesion. Smooth surfaces with Ra values below 0.4 micrometers are preferred for pharmaceutical cleanrooms, as they allow effective cleaning with standard wipers and disinfectants.
Surface porosity affects the retention of particles and microbial contaminants. Closed-cell materials, such as epoxy coatings and stainless steel, resist penetration by cleaning agents and do not absorb liquid contaminants. Porous materials, including some painted surfaces and composite panels, may harbor contaminants within the material structure, making complete cleaning impossible. The decoration must specify non-porous materials for all surfaces exposed to the cleanroom environment.
Chemical resistance is a critical consideration for surfaces that undergo frequent cleaning with disinfectants. Quaternary ammonium compounds, hydrogen peroxide, and peracetic acid—common cleaning agents in pharmaceutical cleanrooms—can degrade surface finishes over time. Accelerated aging tests, exposing material samples to repeated cleaning cycles, predict the long-term performance of the surface finish. Decorative coatings must demonstrate resistance to the specific cleaning agents used in the facility, with documented test results confirming the durability of the finish.
The effectiveness of cleaning protocols depends on the compatibility between the cleaning agent and the surface material. Incompatibility leads to surface degradation, reducing cleanability and potentially generating particles. The cleaning validation process for a cleanroom includes testing of the cleaning agents on the decorative surfaces to confirm that repeated use does not affect the surface finish or the cleanroom's particle counts.
Wiping procedures must be designed to avoid cross-contamination between cleanroom zones. Color-coded wipers and mops assigned to specific areas reduce the risk of transferring contaminants from lower-grade areas to critical zones. The surface finish of walls and floors supports the use of wet cleaning methods, with seamless construction preventing liquid ingress into the underlying structure.
Monitoring of surface cleanliness through contact plates and swab sampling provides quantitative data on the effectiveness of cleaning procedures. The surface finish must support reliable sampling, with accessible surfaces and consistent recovery of microorganisms. Regular monitoring identifies trends in surface contamination and provides early warning of potential problems in the cleaning or decoration of the cleanroom.
The decorative surfaces of a cleanroom must maintain their performance characteristics over the operational life of the facility. Material degradation from cleaning chemicals, mechanical wear, and environmental factors affects the cleanroom's ability to sustain its classification. The selection of materials with proven durability in similar applications reduces the risk of premature failure and the associated disruption to operations.
Surface refurbishment programs, including recoating of floors and replacement of damaged panels, extend the service life of the cleanroom envelope. The design of the decorative system should facilitate maintenance and repair, with accessible panels and modular components that can be replaced without extensive demolition. The documentation of material specifications and installation methods supports the consistent repair of surfaces throughout the cleanroom's operational life.
For facilities with long production campaigns and infrequent shutdowns, the durability of the decorative surfaces is a primary selection criterion. Materials that require minimal maintenance and resist degradation from cleaning agents reduce the operational burden on facility management. The decoration of the cleanroom should balance the initial investment in high-quality materials against the long-term costs of maintenance and replacement, with a focus on reliable performance throughout the facility's life cycle.
Engineering firms such as TAI JIE ER specialize in the specification and installation of durable cleanroom decorative systems, combining material expertise with construction practices that ensure long-term performance and regulatory compliance.
The maintenance of pressure differentials between cleanroom zones is essential for contamination control. Air flows from areas of higher pressure to areas of lower pressure, preventing the ingress of contaminants from adjacent spaces. The decorative surfaces of the cleanroom—walls, ceilings, and floors—must maintain their integrity under the pressure differentials specified for each zone.
Pressure differentials of 10 to 15 Pascals are typical between cleanroom grades, with higher pressure in the most critical zones. The construction of the enclosure must accommodate these pressure differences without deformation or leakage. Panel systems with adequate structural rigidity and sealed joints prevent the pressure decay that would compromise the cleanroom's contamination control.
The airflow pattern within the cleanroom is influenced by the placement of supply and return air diffusers, as well as the configuration of equipment and furnishings. Unidirectional flow, where air moves in a single direction across the room, is preferred for critical operations. The decorative treatment of walls and ceilings must support unidirectional flow by providing smooth surfaces that do not disrupt the airflow. Protruding elements, such as light fixtures and monitoring sensors, should be recessed or flush-mounted to maintain the laminar flow pattern.
Airflow visualization studies, using smoke or tracer particles, verify the effectiveness of the ventilation design. These studies identify dead zones where air circulation is insufficient, allowing engineers to adjust diffuser placement or modify the decorative surfaces to improve airflow. The integration of airflow monitoring sensors into the decorative system provides real-time data on the performance of the air handling system.
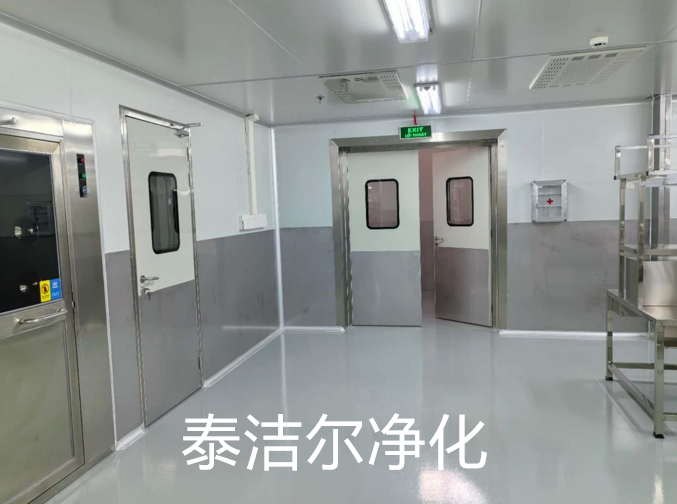
The commissioning of a cleanroom includes verification of the decorative system's performance against the design specifications. This process involves testing the integrity of seals, the cleanability of surfaces, and the compatibility of materials with cleaning agents. The validation program confirms that the decoration meets the requirements for the cleanroom classification and regulatory compliance.
Pressure decay testing measures the leakage rate of the enclosure, verifying that the construction maintains the specified pressure differentials. The test involves pressurizing the cleanroom to a predetermined level and monitoring the pressure decay over a defined period. The decay rate must fall below the acceptable limit, typically 0.5 percent per minute for pharmaceutical cleanrooms.
Surface cleanliness testing, using contact plates or swab samples, confirms that the decorative surfaces meet the microbiological requirements for the cleanroom grade. The testing is performed after the initial cleaning of the facility and repeated at regular intervals to verify the effectiveness of the cleaning procedures. The results of the surface cleanliness testing form part of the validation documentation for the cleanroom.
Documentation of the materials and construction methods used in the decorative system supports the ongoing compliance of the cleanroom. Material safety data sheets, test reports, and installation records provide the evidence needed for regulatory inspections and audits. The completeness and accuracy of this documentation are as important as the physical installation itself.
Cleanroom Engineering decoration projects require a systematic approach to validation, with documented evidence that the installed system meets the performance requirements. This evidence provides the foundation for the cleanroom's operational procedures and supports the facility's regulatory submissions.
Q1: What is the primary function of Cleanroom Engineering decoration in a pharmaceutical facility?
A1: The primary function is to provide a physical enclosure that minimizes particle generation, supports effective cleaning and disinfection, and maintains the pressure differentials required for contamination control. The decoration creates a barrier between the controlled environment and the surrounding areas, while the surface finishes enable the cleaning procedures that maintain the cleanroom classification. Material selection and construction methods directly influence the cleanroom's ability to sustain its performance over time.
Q2: Which materials are most suitable for cleanroom wall panels?
A2: Stainless steel, aluminum, and coated steel panels with sealed cores are the most suitable materials for cleanroom wall panels. Stainless steel offers superior corrosion resistance and cleanability, making it the preferred choice for pharmaceutical and biotech facilities. Aluminum panels with anodized surfaces provide ESD protection for semiconductor cleanrooms. Coated steel panels with epoxy or polyester finishes offer a cost-effective solution for lower-grade cleanrooms where chemical resistance requirements are less demanding.
Q3: How does surface roughness affect cleanroom performance?
A3: Surface roughness influences the cleanability of surfaces and the retention of particles and microbial contaminants. Smooth surfaces with Ra values below 0.4 micrometers allow effective cleaning with standard wipers and disinfectants. Rough surfaces harbor particles within surface irregularities, making complete cleaning difficult and increasing the risk of contamination. The surface finish specification must balance cleanability against the functional requirements of the cleanroom, such as slip resistance and wear resistance for flooring.
Q4: What distinguishes modular cleanroom construction from traditional construction?
A4: Modular construction uses prefabricated panels manufactured in controlled factory conditions, ensuring consistent quality and dimensional accuracy. The panels are assembled on site using mechanical fasteners or interlocking joints, reducing construction time and minimizing site disruption. Modular systems offer flexibility for future reconfiguration and expansion. Traditional construction uses site-built walls with drywall and painted finishes, offering flexibility in design but requiring longer construction schedules and introducing more variability in quality.
Q5: How does Cleanroom Engineering decoration integrate with HVAC systems?
A5: The decoration integrates with HVAC systems through the placement and sealing of supply air diffusers, return air grilles, and exhaust vents. Ceiling panels support HEPA filter modules and diffuser screens, while wall panels accommodate return air grilles. The decorative surfaces must be sealed to prevent air leakage at penetrations, and the airflow patterns must be maintained by smooth, flush-mounted components that do not disrupt the directional airflow. The coordination between the decorative system and the HVAC design is essential for achieving the required cleanroom classification.
Q6: What role does Cleanroom Engineering decoration play in regulatory compliance?
A6: The decoration directly supports regulatory compliance by providing surfaces that meet the cleanability and material requirements of standards such as ISO 14644 and GMP Annex 1. The selection of non-porous, smooth materials, the sealing of joints and penetrations, and the durability of the surface finish are all assessed during regulatory inspections. Documentation of the decorative system's materials, construction methods, and validation results provides the evidence required for compliance submissions and audit reviews.
Q7: How often should cleanroom decorative surfaces be inspected and maintained?
A7: Decorative surfaces should be inspected quarterly for signs of damage, wear, or contamination. Annual comprehensive inspections, including surface roughness measurements and microbiological sampling, assess the long-term performance of the surfaces. Maintenance programs include periodic recoating of floors, replacement of damaged panels, and resealing of joints. The frequency of inspections and maintenance depends on the cleanroom class, the intensity of operations, and the results of ongoing monitoring programs.
For detailed engineering specifications and project consultation, please contact TAI JIE ER to discuss your cleanroom decoration requirements. Our engineering team provides comprehensive support from material selection through installation validation, ensuring your cleanroom meets the performance and compliance standards for your industry.