Sterile room design decides whether a cleanroom performs reliably under audit or struggles with contamination control. The difference often comes down to early decisions, not expensive equipment.
This article covers seven factors that shape a compliant facility, from classification and airflow to materials, qualification, and long-term operation.
Sterile room design is the process of planning a controlled environment that limits particles, microbes, and cross-contamination. It applies to pharmaceuticals, medical devices, food production, and electronics.
A strong design reduces batch rejection, shortens validation time, and lowers operating cost. A weak design creates pressure swings, particle spikes, and audit findings that are hard to correct after construction.
ISO 14644-1 for particle classification
ISO 14644-4 for design and construction
EU GMP Annex 1 for sterile medicinal products
US FDA 21 CFR Part 211 for pharmaceutical manufacturing
WHO TRS 961 Annex 6 for sterile preparation
These documents set limits, but they do not provide a ready-made layout. Translating requirements into a working room is where engineering experience matters.
Fixing airflow after commissioning can cost more than the original HVAC system. Moving walls, resizing ducts, or adding airlocks disrupts schedules and budgets.
Early planning avoids these retrofits. It also prevents the hidden cost of unstable production, where every batch carries extra risk.
Classification sets the particle limit and drives every downstream decision. The room cannot be cleaner than its air system allows.
ISO 5 — critical aseptic zones, filling, and stoppering
ISO 6 — clean support areas next to critical zones
ISO 7 — background cleanroom for sterile processing
ISO 8 — gowning rooms and lower-risk support spaces
Particle counts must be verified at rest and in operation. A room that only passes at rest is not ready for production.
Pressure differentials keep air moving from clean to less clean. Typical gaps range from 10 to 15 Pa between adjacent zones.
Air change rates depend on the grade. ISO 5 areas often run 300 to 600 changes per hour. ISO 7 and ISO 8 spaces usually run 20 to 60, based on occupancy and heat load.
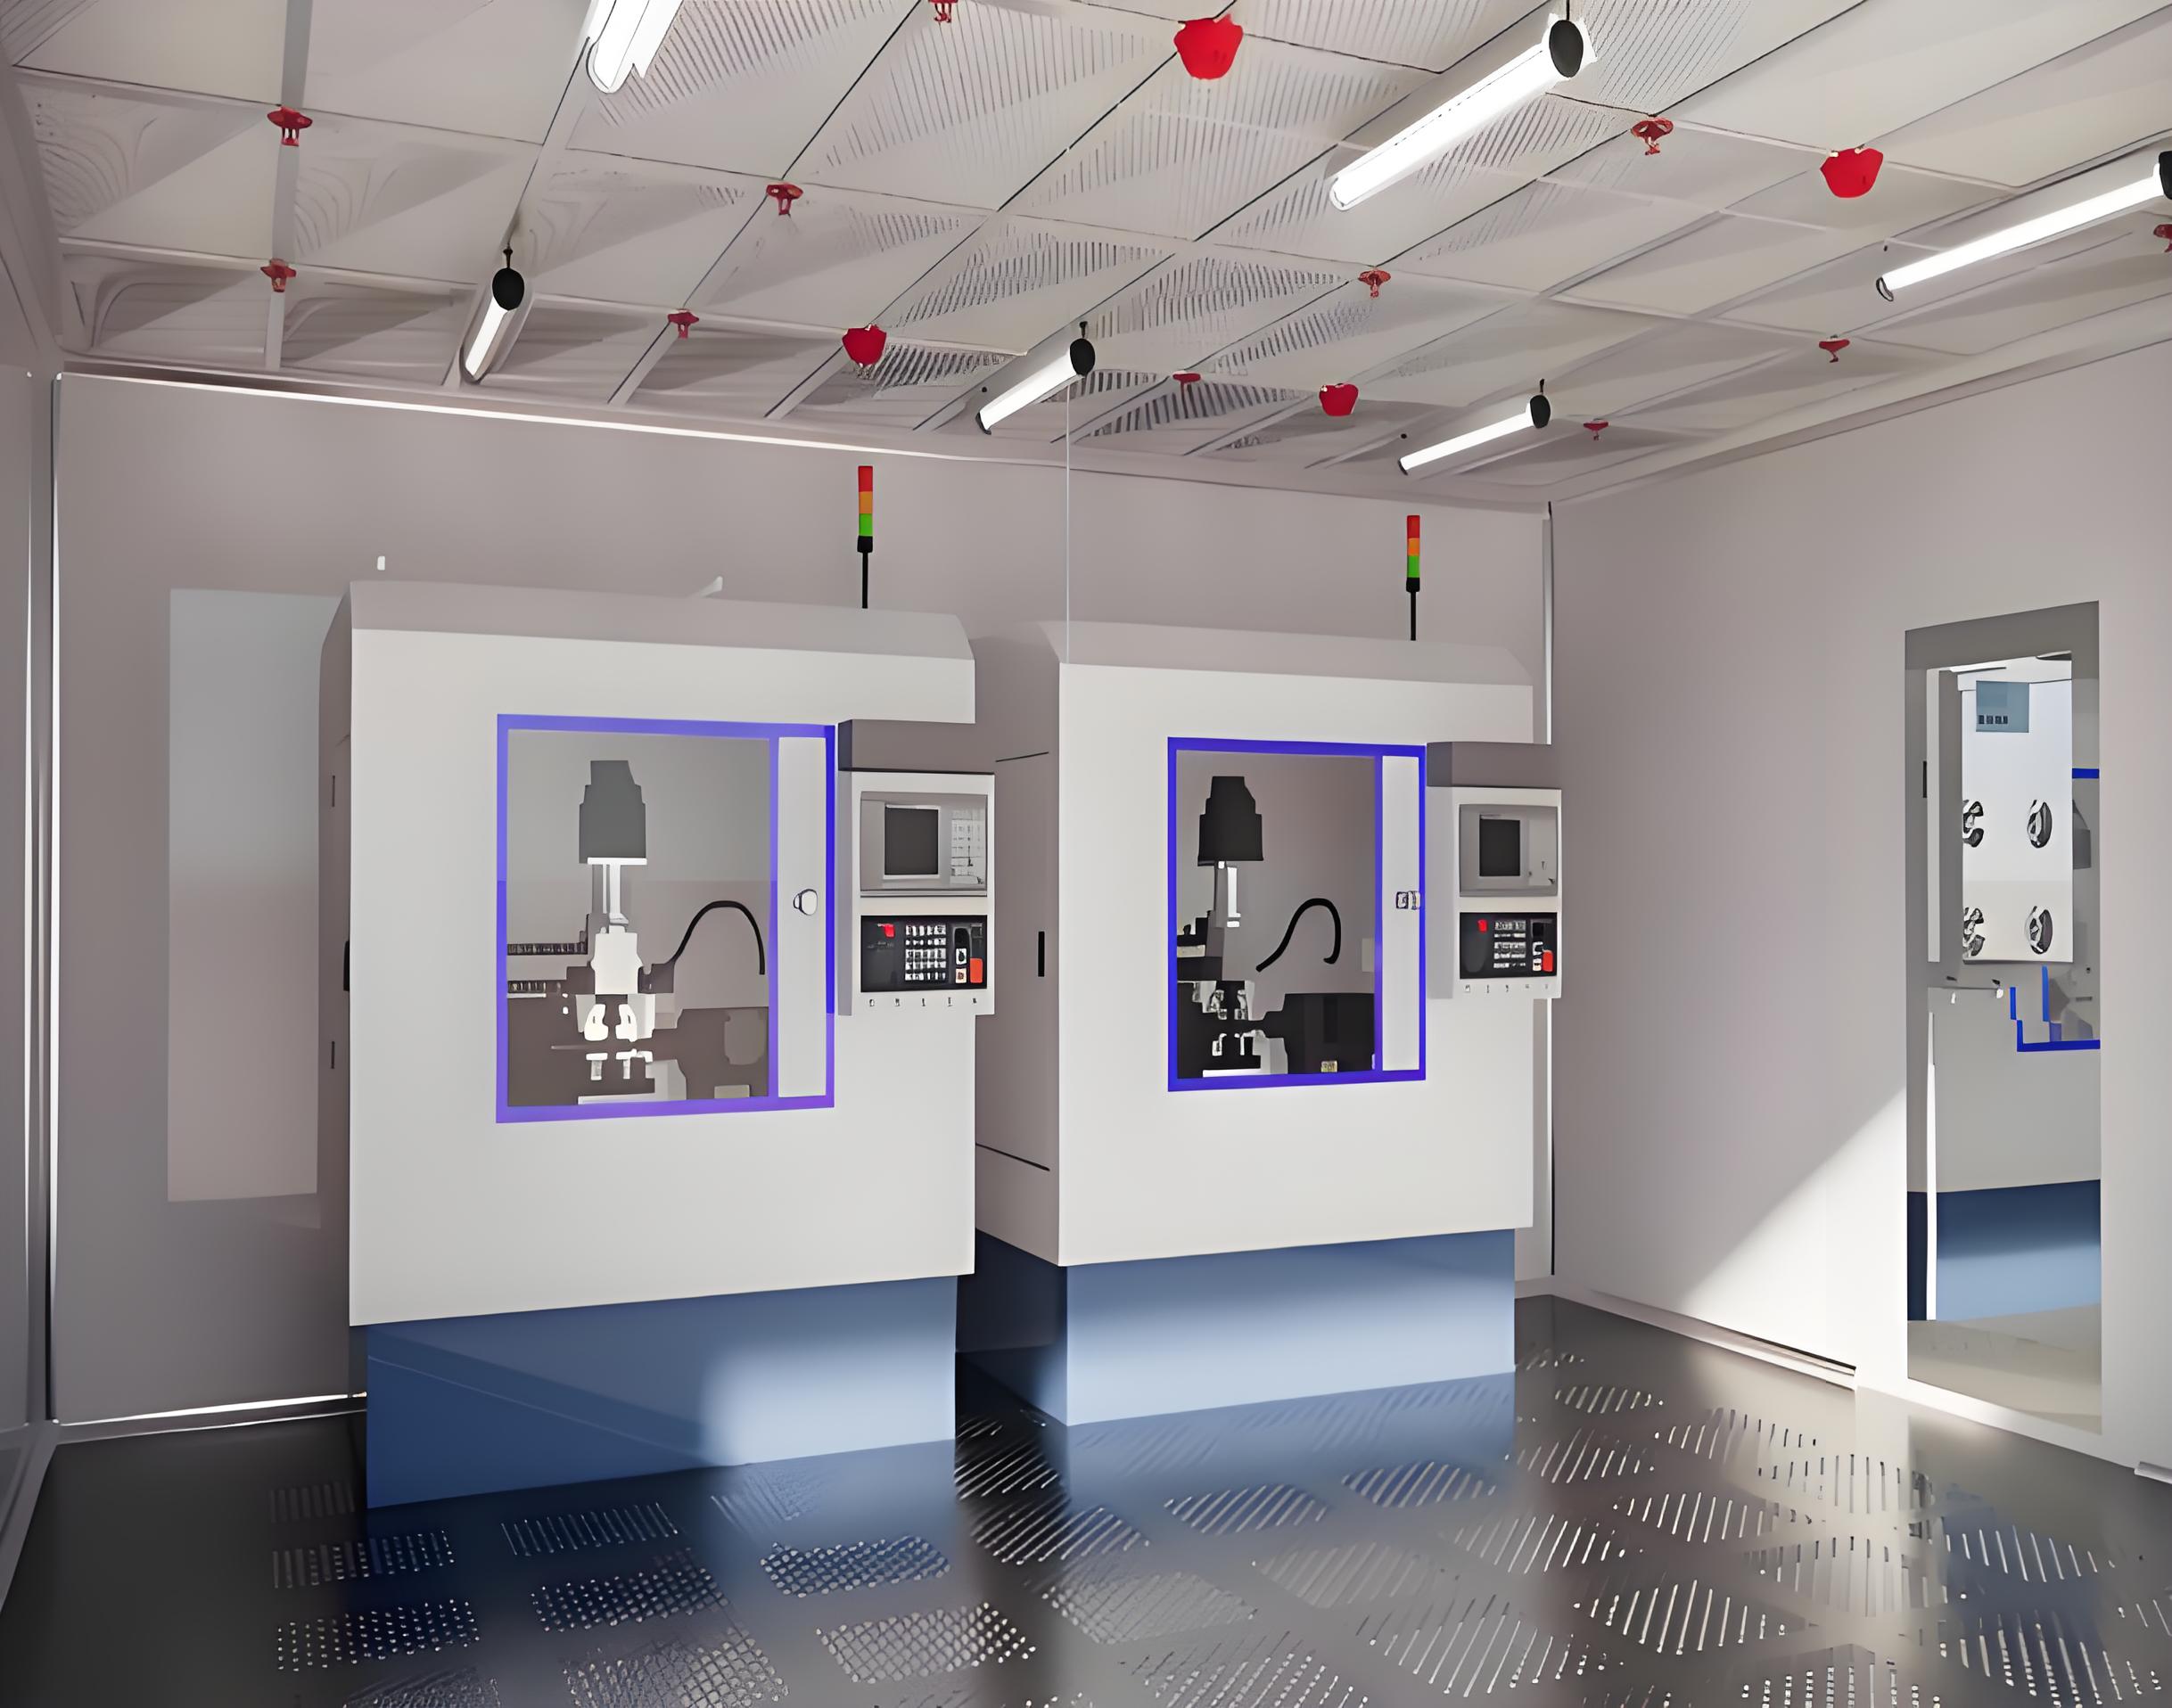
Cleanroom performance depends on the systems behind the walls. Purification engineering design covers HVAC sizing, filtration stages, duct routing, pressure control, and utility integration.
Weak engineering shows up as unstable pressure, uneven air distribution, or filters that load faster than expected. These problems rarely appear on drawings but almost always appear during operation.
Teams that bring TAI JIE ER into the concept phase often avoid the redesign cycle that follows a failed validation run.
Pre-filters capture coarse particles and protect downstream stages
Medium filters reduce loading on terminal HEPA units
HEPA filters at 99.97% efficiency for 0.3 µm particles serve Grade A and B zones
ULPA filters may be specified where tighter limits are required
Filter placement should follow the airflow path, not the ceiling grid. Visual symmetry is not a design criterion.
HVAC capacity must match the heat load from equipment, lighting, and people. Undersized systems struggle to hold temperature and humidity, which affects both comfort and contamination control.
Utility drops for gas, water, and power need sealed penetrations. Every opening in the envelope is a potential leak path.
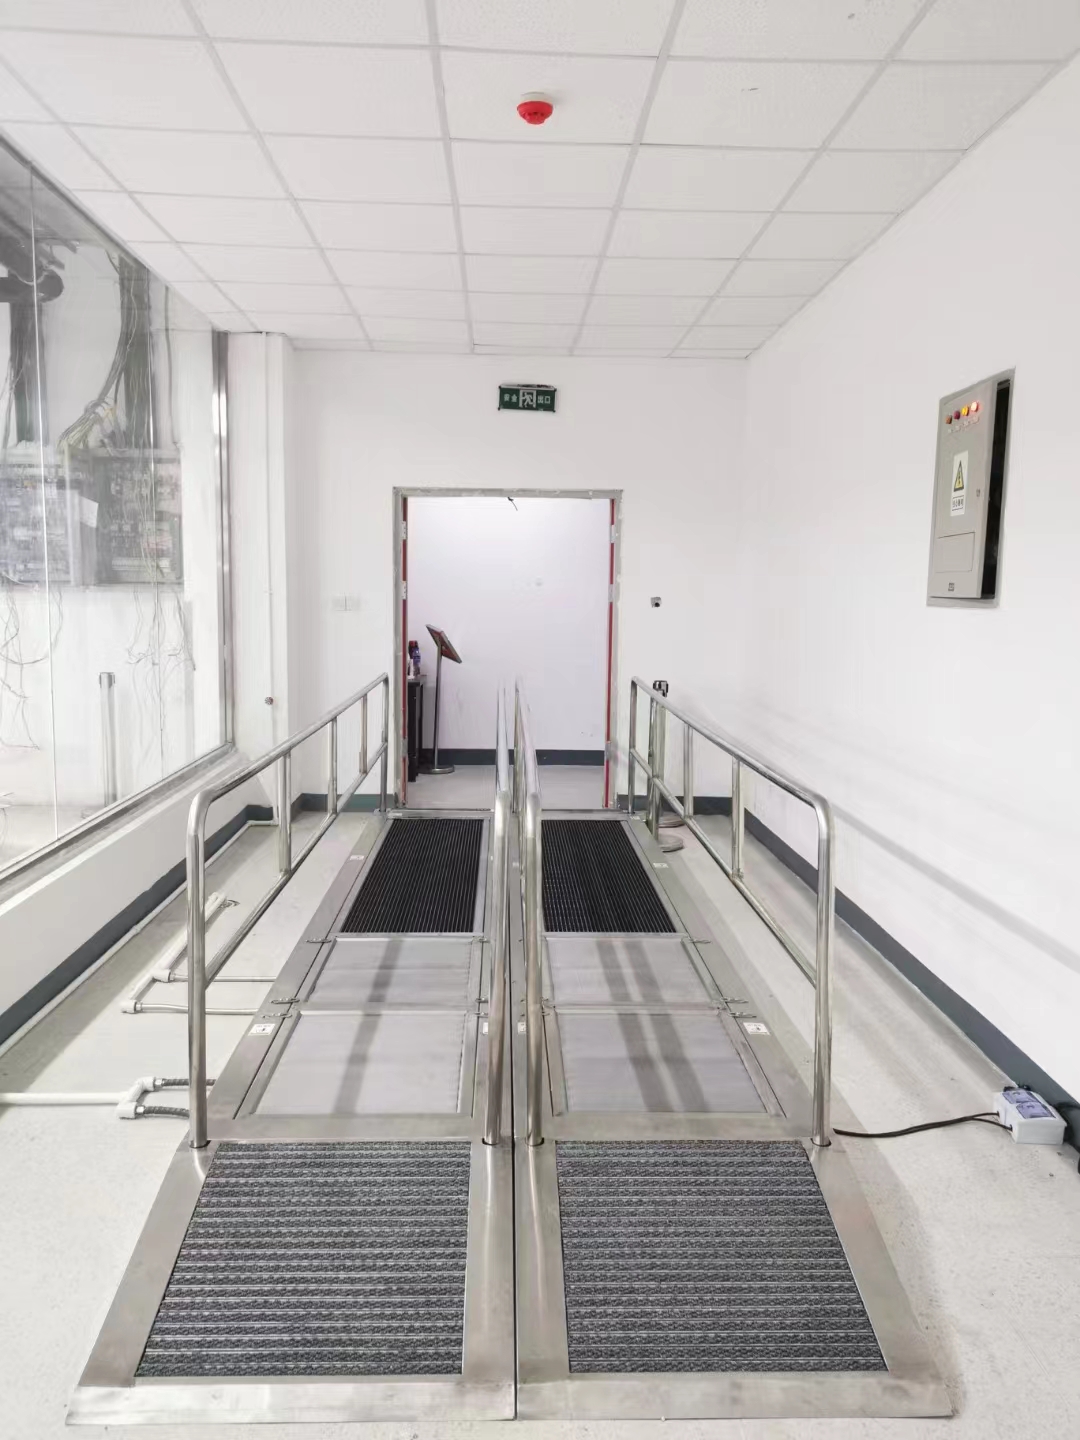
People are the largest contamination source in any cleanroom. Layout must control where they walk, what they touch, and how long they stay.
Separate personnel and material entry paths
Provide dedicated gowning sequences with graded steps
Use pass-through hatches and airlocks for material transfer
Avoid reversing flow between clean and dirty areas
Keep critical operations away from doors and traffic lanes
A clean drawing is one where a single line traces each person and each item from entry to exit without crossing another path.
Gowning rooms are staged, not single-step. Each stage raises cleanliness and reduces particle carryover.
Bench design, mirror placement, and hand hygiene stations all influence compliance. Poor ergonomics produce shortcuts, and shortcuts produce contamination.
Material flow should be one-way wherever possible. Crossflow between raw materials and finished product creates unnecessary risk.
Personnel flow should be separate and graded. Operators move from lower-grade to higher-grade spaces, never the reverse.
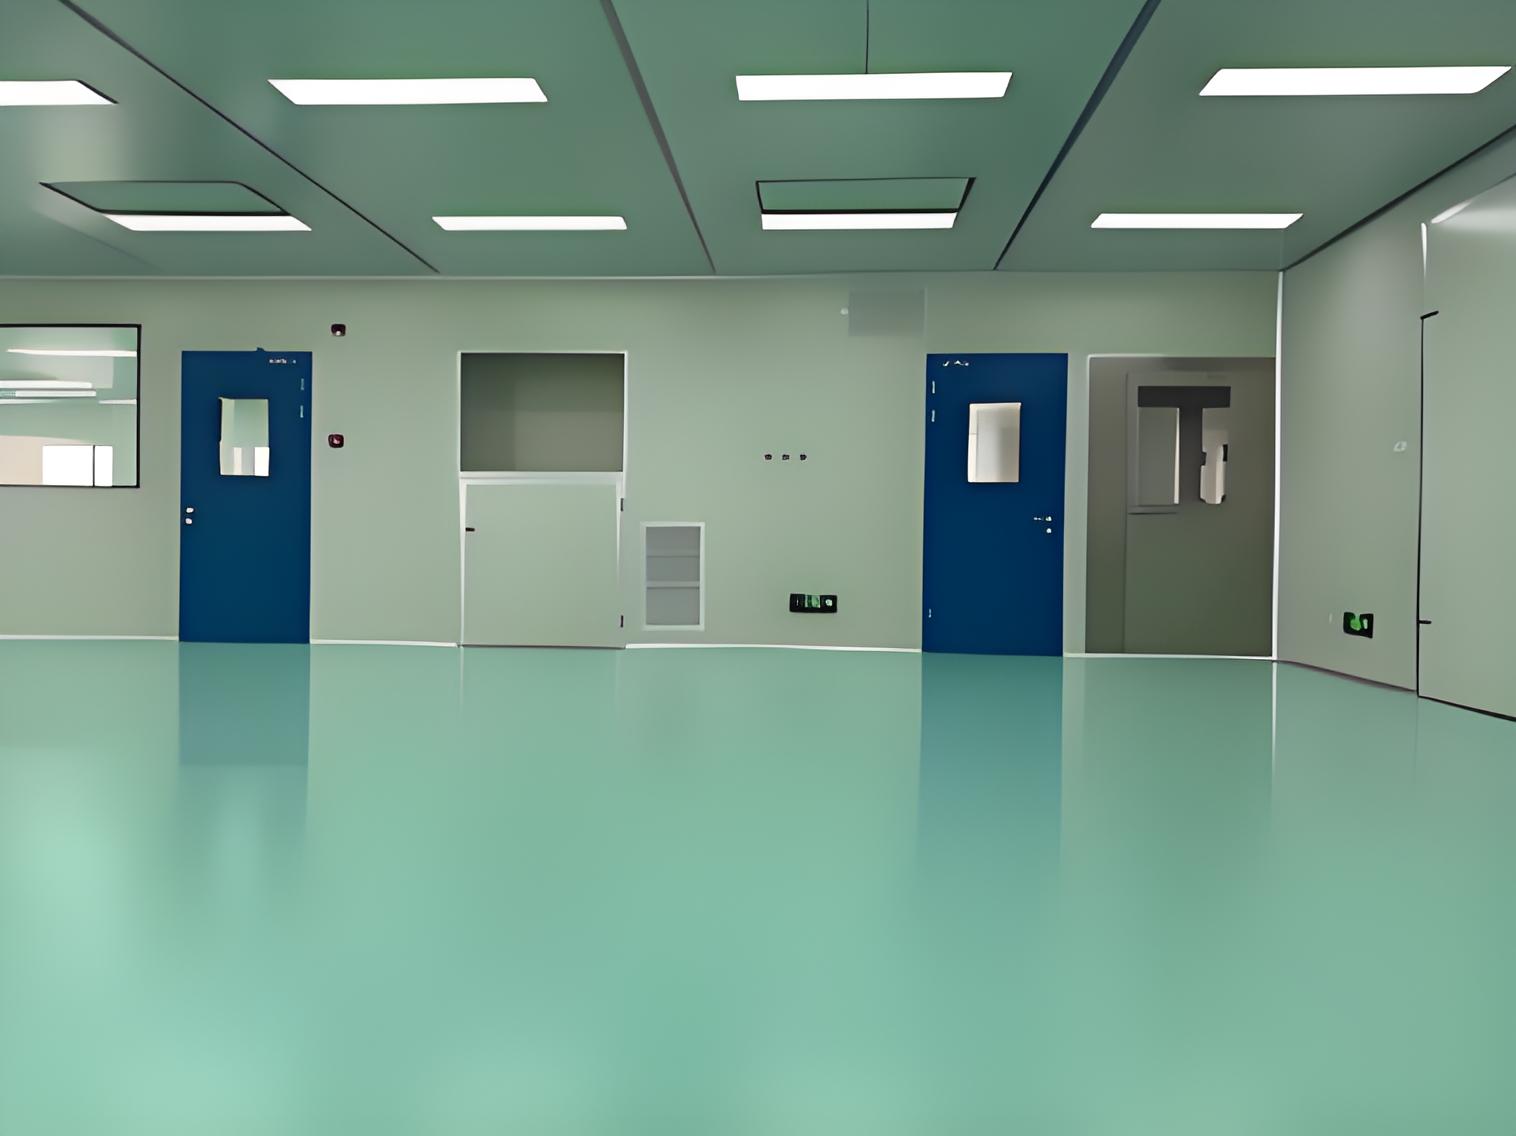
Surfaces must be cleanable, non-shedding, and resistant to repeated disinfection.
Wall panels: powder-coated steel, stainless steel, or high-pressure laminate
Floors: welded vinyl, epoxy, or terrazzo with coved edges
Ceilings: sealed panel systems with integrated filter grids
Doors: flush, sliding or swing, with automatic closers
Sealants: silicone-based, non-porous, and fully cured
Joints and corners matter more than the panel surface. A smooth wall with a cracked seam is still a contamination trap.
TAI JIE ER helps clients select materials that match cleaning agents, disinfection schedules, and local code requirements.
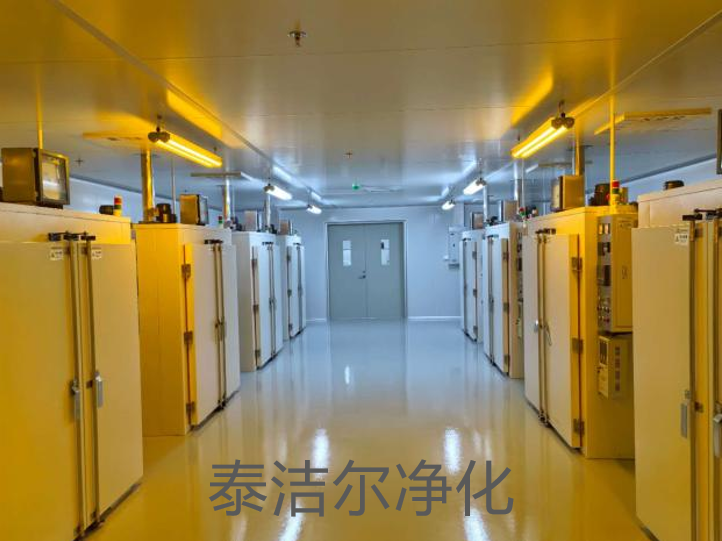
Lighting should be sealed, flush-mounted, and rated for the cleaning agents used. Typical target levels sit between 300 and 500 lux for general work areas, higher for inspection stations.
Every penetration through the cleanroom envelope must be sealed. This includes conduits, pipes, and sensor cables.
A cleanroom is not finished when construction ends. It is finished when the data proves it works.
Installation qualification (IQ) verifies equipment and components
Operational qualification (OQ) tests systems under defined conditions
Performance qualification (PQ) confirms results under real operating conditions
Particle counting, air velocity, and pressure mapping confirm performance
Recovery testing shows how fast the room returns to baseline
Documentation should be built during construction, not assembled afterwards. Retrospective paperwork is a common cause of audit findings.
IQ confirms that the right equipment was installed correctly. OQ proves the system operates within defined ranges. PQ shows the room performs under real production conditions.
Skipping any stage creates risk. Regulators expect a complete chain of evidence.
Standard operating procedures, maintenance logs, and training records must align with the design intent. A well-built room with poor documentation still fails audits.
Most failures repeat across projects. Recognizing them early saves months of rework.
Sizing HVAC after the layout is fixed
Ignoring heat load from equipment and personnel
Placing filters for visual symmetry rather than airflow
Underestimating gowning room footprint
Skipping recovery time testing
Treating maintenance access as an afterthought
Each of these adds cost later. None are difficult to solve during the concept stage.
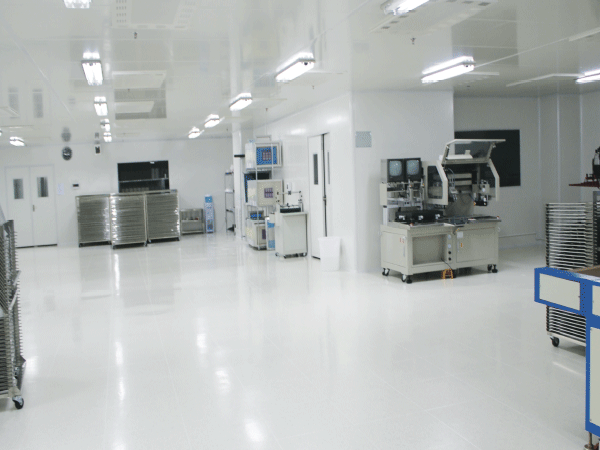
Cleanroom projects involve architecture, mechanical, electrical, validation, and process teams. Coordination is usually the hardest part.
TAI JIE ER handles integrated cleanroom delivery, from concept layout through purification system installation and qualification support. That single point of responsibility reduces the gap between design intent and site reality.
Early involvement also allows the design to account for local codes, available utilities, and future expansion without redesigning core systems.
Sterile room design is a sequence of decisions, not a single drawing. Classification drives airflow, airflow drives engineering, and engineering drives materials and layout.
When these elements align, validation becomes a formality rather than a rescue mission. When they do not, the cost shows up in downtime, rejected batches, and audit observations.
Start with the process, define the classification, and let the engineering follow. That order keeps budgets and timelines intact.
A1: Critical filling and stoppering zones typically require ISO 5 under ISO 14644, with a surrounding ISO 7 background. EU GMP Annex 1 uses Grade A and Grade B equivalents for the same areas.
A2: There is no universal number. ISO 5 zones often use 300 to 600 air changes per hour, while ISO 7 and ISO 8 areas typically run 20 to 60. Occupancy, heat load, and particle generation drive the final figure.
A3: A small single-room project can take three to four months. Larger multi-zone facilities with full qualification often run nine to eighteen months, depending on scope and approval timelines.
A4: Often, yes. Upgrades may involve new terminal filters, revised pressure control, updated wall systems, or added airlocks. A gap assessment determines whether the existing envelope and HVAC capacity can support the target classification.
A5: People. Gowning quality, movement patterns, and operator discipline affect particle counts more than any single piece of equipment. Layout and training should both address this.
A6: Most facilities test HEPA filters every six to twelve months, plus after any maintenance that disturbs the filter bank. Regulated sterile operations often follow a stricter fixed schedule defined in the site validation plan.
A7: Yes. Pharmaceuticals focus on viable particles and aseptic control. Electronics focus on non-viable particles and static discharge. Both use similar airflow principles, but materials, gowning, and monitoring differ significantly.