
Failing a regulatory audit brings devastating consequences. Production lines halt, recall notices multiply, and remediation costs drain capital reserves. For pharmaceutical and high-tech manufacturers, compliance is not an afterthought added during commissioning. It starts on the drafting table.
A compliant facility demands precision. Modern contamination control strategy (CCS) mandates an uncompromising approach to architectural layout, fluid dynamics, and thermodynamic stability. At TAI JIE ER, cleanroom engineering focuses on mitigating biocontamination risks before pouring the first concrete slab.
Executing successful purification engineering design requires strict adherence to international standards like ISO 14644, EU GMP Annex 1, and US FDA 21 CFR Part 211. Below are the seven non-negotiable engineering rules required to secure operational license and protect product purity.
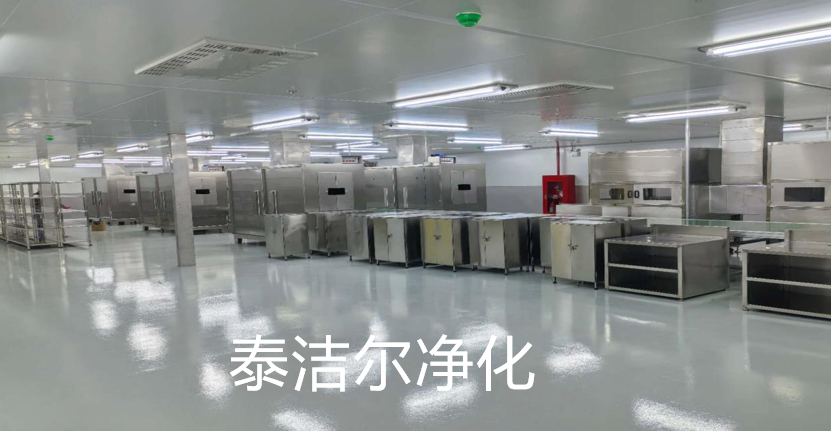
Human operators represent the single largest source of particulate shedding and microbial contamination in any clean environment. Raw materials and equipment transit present the second greatest hazard. Mixing these two traffic routes invites catastrophic cross-contamination.
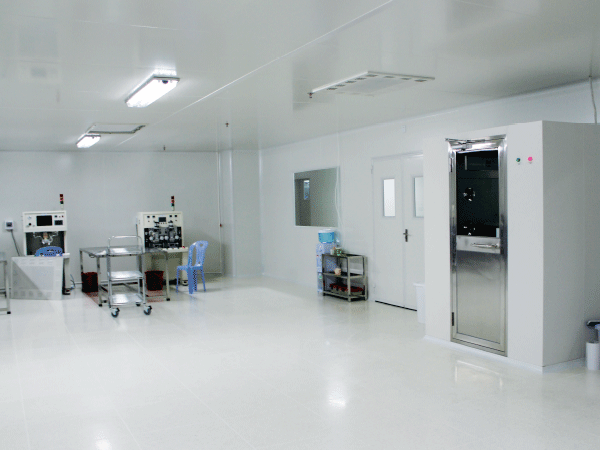
A rigorous facility layout must feature completely separate corridors for personnel and material. Crossing points require physical barriers rather than procedural controls. Personnel must transition through staged gowning suites, stepping progressively from dirty to clean classifications.
Air transitions: Install multi-stage airlocks (PAL) with mechanical or electronic door interlocks to prevent simultaneous opening.
Material handling: Implement dedicated material airlocks (MAL) equipped with dynamic air flushes, rapid roll-up clean doors, or active HEPA-filtered pass-through boxes.
De-bagging protocols: Design progressive grey-to-white staging areas where outer transport packaging is systematically stripped before entering classified processing suites.
Following EU GMP Annex 1 revisions, facilities must enforce unidirectional flows wherever feasible. Personnel enter via one pathway and exit through a separate de-gowning line. This prevents dirty gowns from contacting clean operators entering the core processing zones.
Air naturally moves from zones of higher pressure to zones of lower pressure. purification engineering design relies on this fundamental physical law to isolate environments without continuous physical walls.
In standard pharmaceutical facility design, clean core spaces must maintain positive pressure relative to surrounding support zones. The standard differential requirement between adjacent classified areas is 10 to 15 Pascals. This positive pressure barrier prevents unfiltered airborne particulates from entering during brief door openings.
However, potent compounds, cytotoxic formulations, and pathogenic biological materials require containment rather than outward protection. These facilities demand negative pressure cascade regimes to prevent dangerous active pharmaceutical ingredients (APIs) from migrating into shared personnel corridors.
Pressure sinks: Design low-pressure airlocks that pull air inward from both the production room and the corridor, containing hazardous particulates.
Pressure bubbles: Build high-pressure airlocks that push air outward in both directions, shielding sterile suites from lower-grade corridors.
Dynamic controls: Specify variable air volume (VAV) systems paired with high-speed venturi valves to stabilize differential pressures within three seconds of a door cycle.
Traditional cleanroom HVAC design often relied on brute force: simply increasing air changes per hour (ACH) until particle counters fell silent. This approach is no longer economically viable. Over-specifying ACH inflates equipment footprints, spikes chiller loads, and drives operating expenses (OPEX) out of control.
Engineers must match the airflow pattern directly to the process criticality:
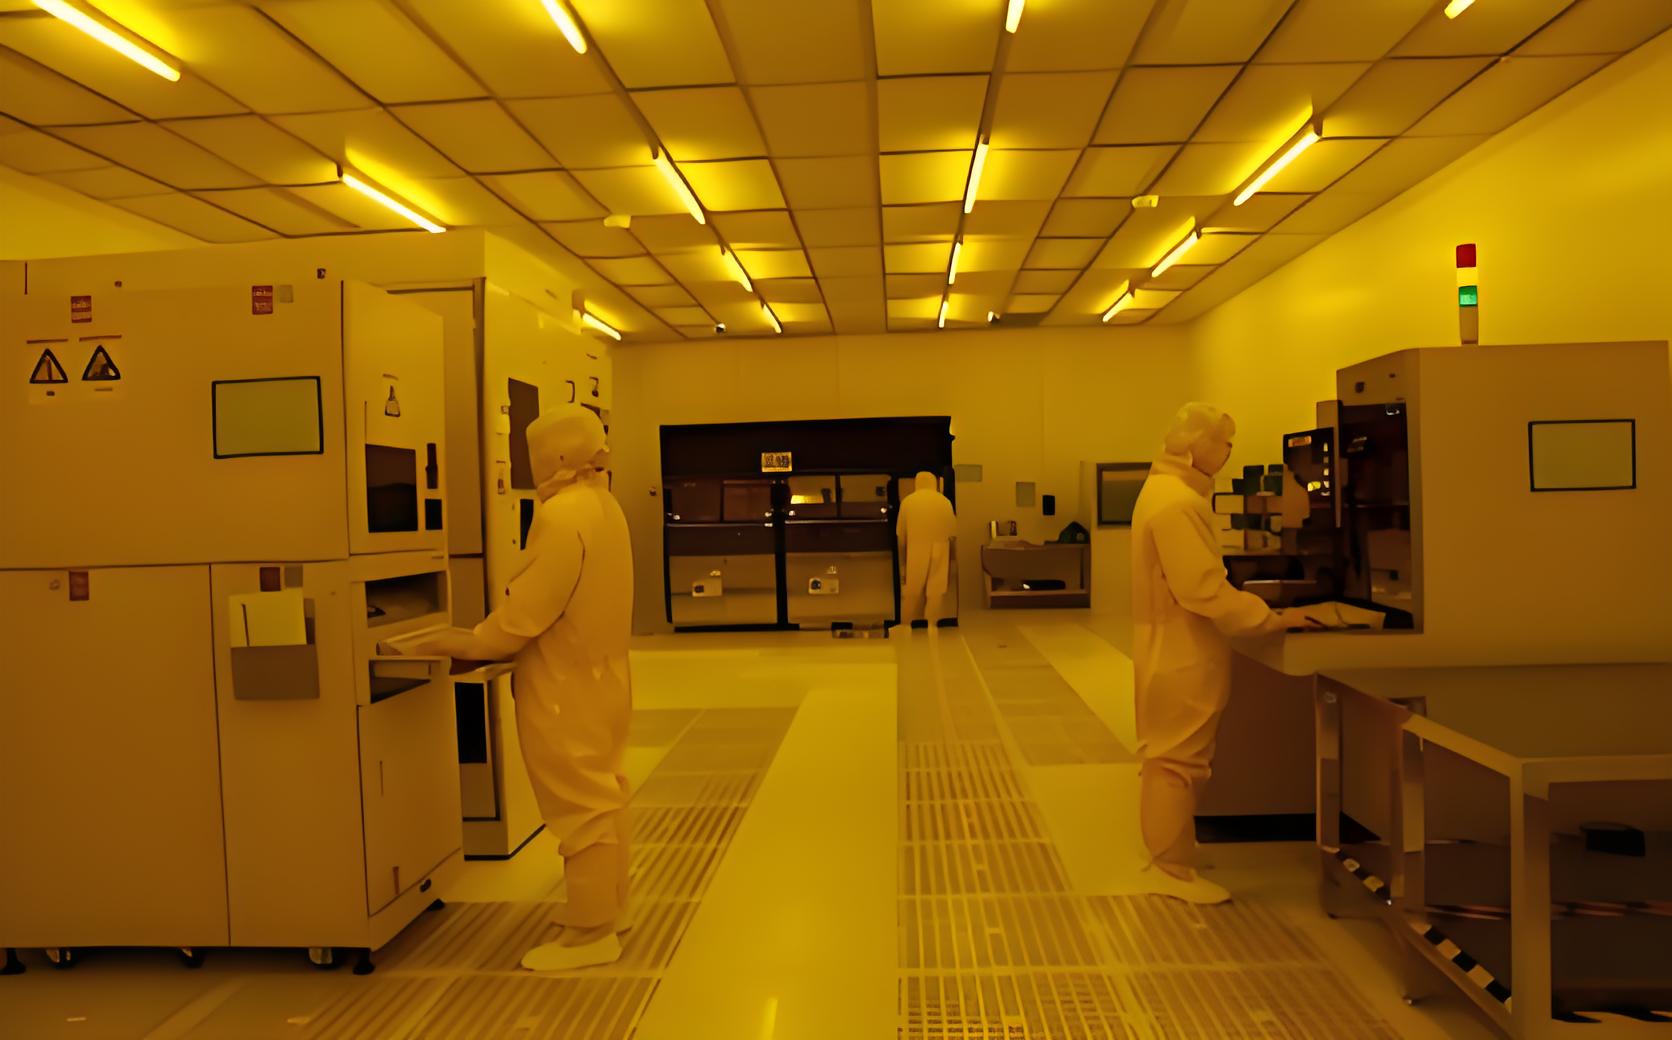
ISO 5 (Grade A): Requires unidirectional (laminar) airflow moving at a continuous velocity of 0.36 to 0.54 m/s (70-100 fpm) directly over open product. This sweeps shed particulates away before they settle on sterile surfaces.
ISO 7 and ISO 8 (Grade B/C/D): Relies on non-unidirectional (turbulent) airflow to dilute and extract suspended particles through low-level exhaust returns.
Modern purification engineering design replaces guesswork with Computational Fluid Dynamics (CFD). CFD simulations model thermal plumes generated by autoclaves, fill-finish equipment, and operator clusters. Identifying stagnation zones, dead air pockets, and micro-vortices in digital simulations prevents physical redesigns after construction.
Even the most advanced HVAC system fails if the physical envelope sheds particulates or harbors biological biofilms. Cleanroom architecture demands cleanability, structural rigidity, and total chemical inertness.
Facilities rely heavily on modular wall panel systems. Modular systems manufactured and installed by engineering specialists like TAI JIE ER utilize skin materials such as PVDF-coated galvanized steel or high-pressure laminates (HPL). These surfaces withstand aggressive cleaning chemistries, including daily exposure to vaporized hydrogen peroxide (VHP), peracetic acid, and quaternary ammonium solutions.
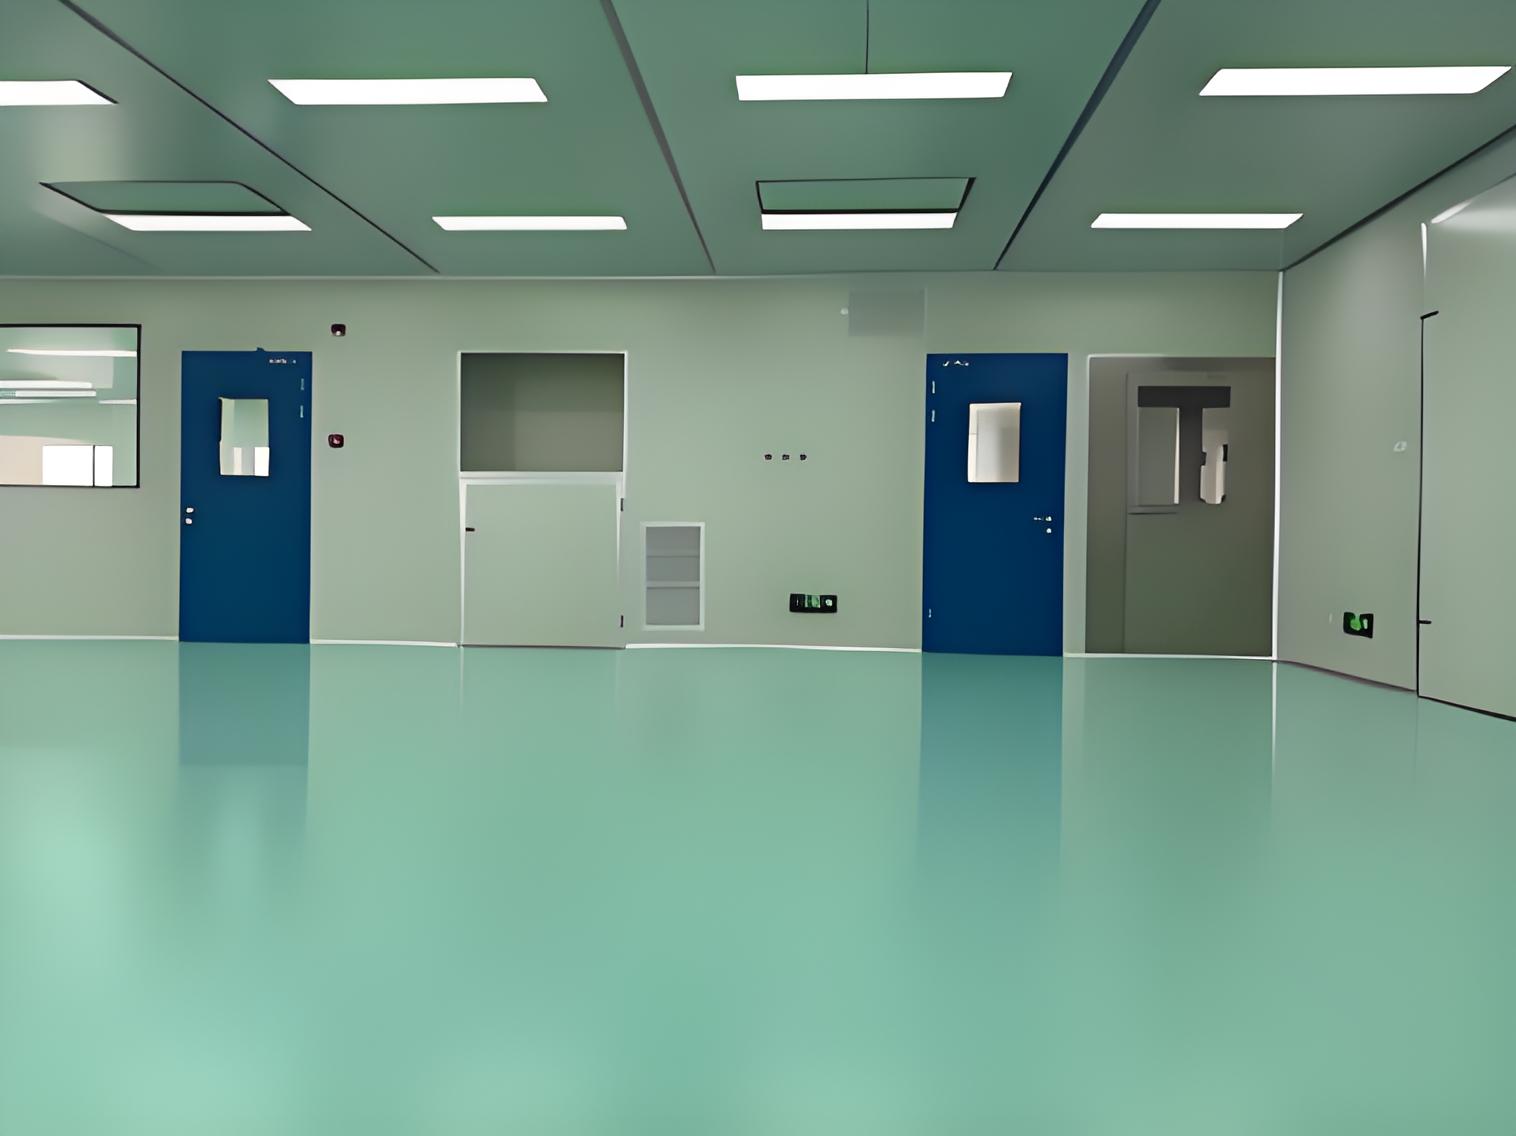
Eliminate sharp angles: Install concave coved profiles (minimum 50mm radius) at all floor-to-wall, wall-to-wall, and wall-to-ceiling junctions. Square corners collect dust and defeat mopping protocols.
Flush integrations: Ensure all door frames, vision panels, light fixtures, and digital displays mount completely flush with the modular wall skin. Ledges must be eliminated.
Seamless flooring: Apply heavy-duty polyurethane resin or heat-welded commercial PVC flooring with integral coving. Floor finishes must exhibit zero porosity to resist moisture intrusion.
The primary barrier against environmental contamination is the air filtration train. A robust mechanical layout incorporates a progressive three-stage filtration architecture:
Pre-filtration (MERV 8 / ISO Coarse): Captures large bulk matter and protects downstream coils.
Secondary filtration (MERV 14 / ePM1 80%): Traps atmospheric fine dust, protecting the distribution ductwork.
Terminal filtration (HEPA H14 / ULPA U15): Removes 99.995% to 99.9995% of particles down to the most penetrating particle size (MPPS), typically 0.1 to 0.3 microns.
Crucially, terminal filters must sit directly at the room ceiling boundary, not inside the central air handling unit (AHU). Placing filters at the room ceiling ensures that any long duct runs operate upstream of the final barrier, eliminating contamination risks from duct pinhole leaks.
Engineering plans must also facilitate field qualification. Specify terminal gel-seal HEPA housings equipped with integrated aerosol challenge injection ports and upstream concentration measurement ports. If your technicians cannot easily introduce polyalphaolefin (PAO) or DOP smoke and scan filter faces during biannual recertification, your facility will fail its ISO 14644-2 inspections.
A production floor crowded with exposed conduits, utility drops, and valve clusters is impossible to clean. Dust settles on horizontal pipe racks, while maintenance technicians entering the room introduce high contamination loads.
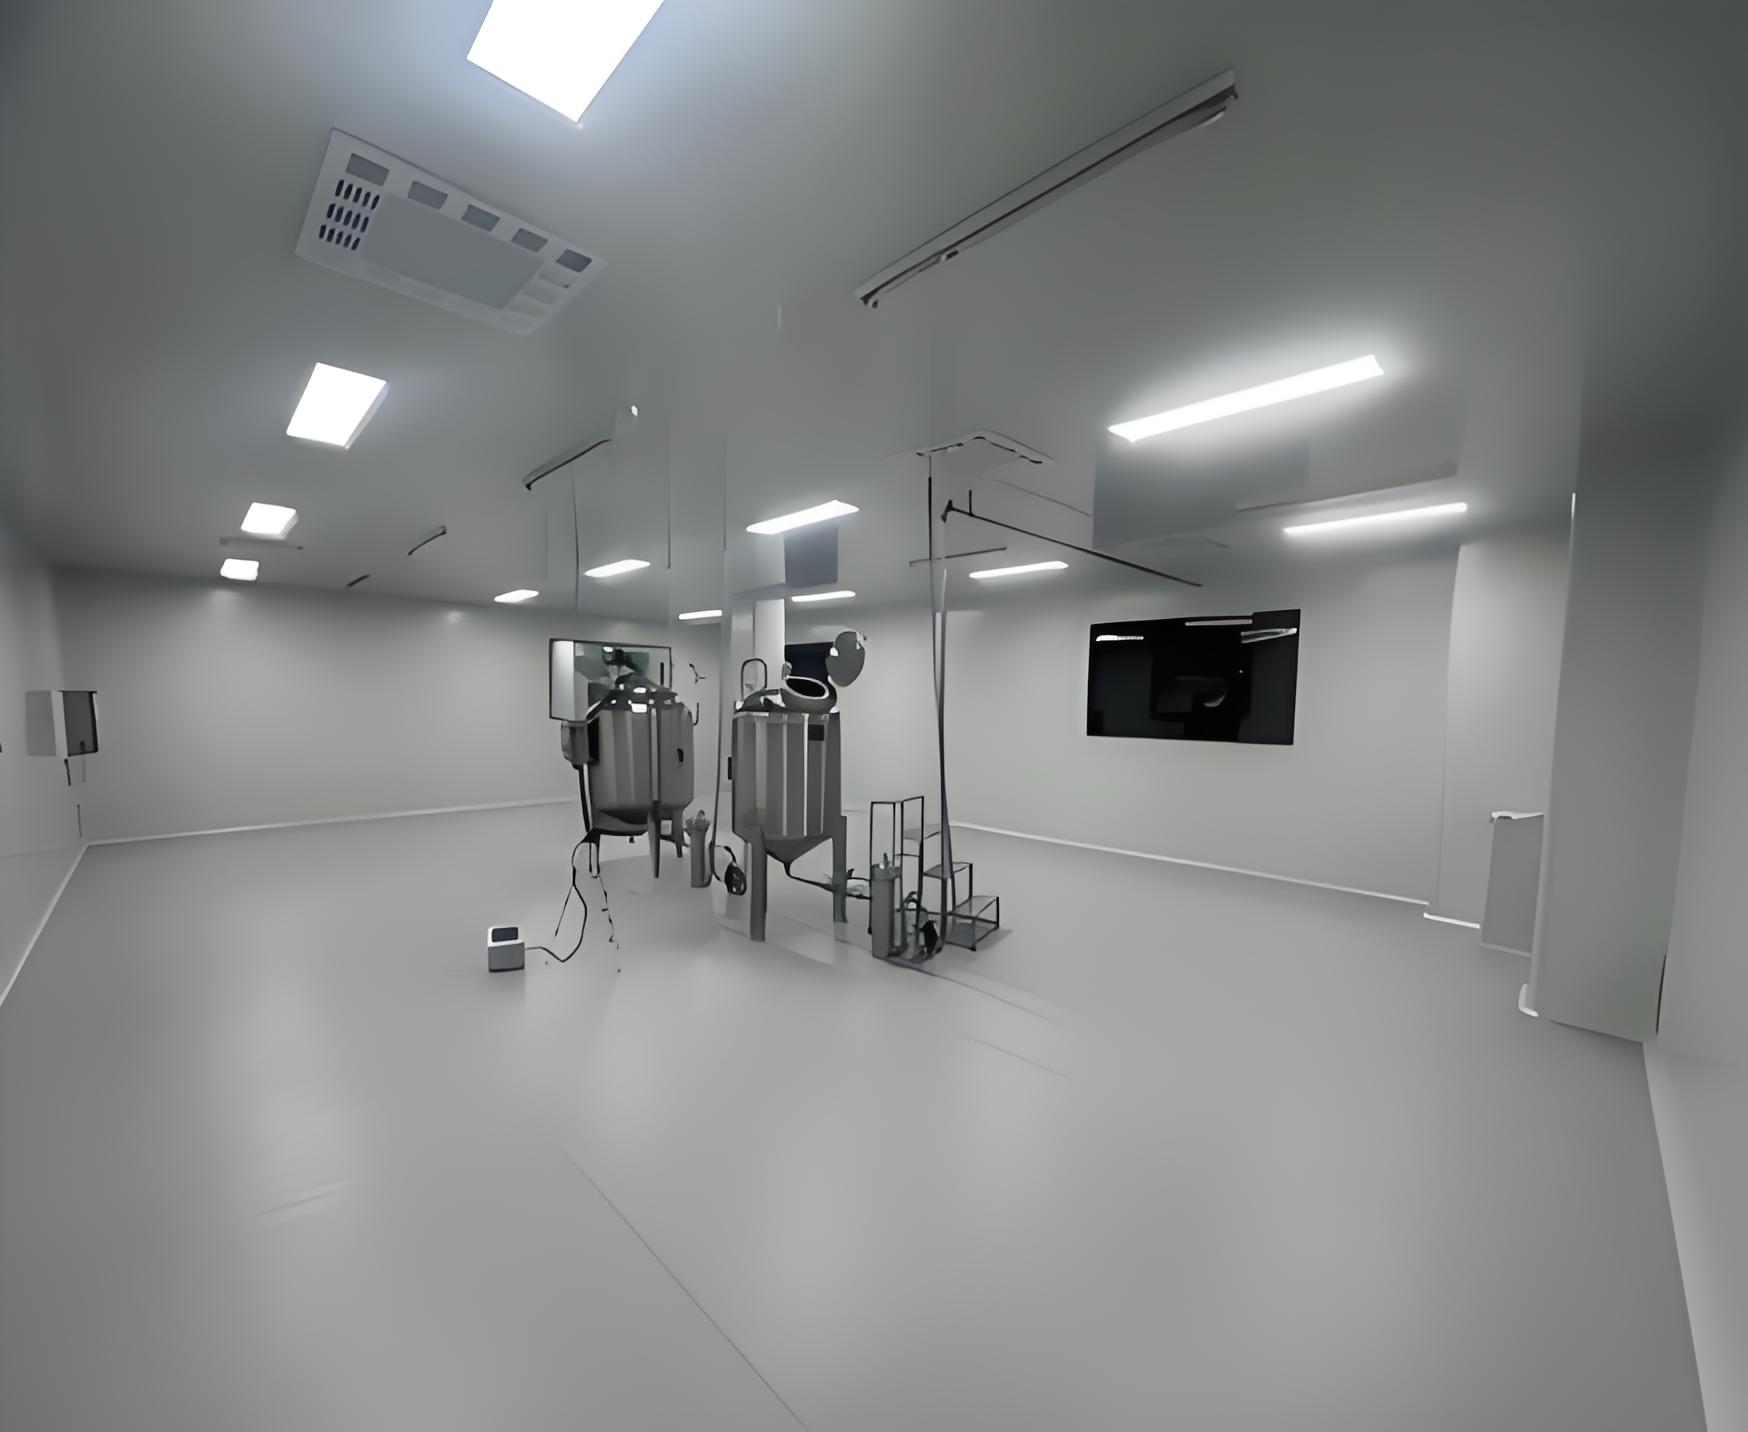
High-performance cGMP compliant cleanrooms solve this by implementing an overhead technical mezzanine or walkable interstitial ceiling. The mezzanine separates physical production from ongoing facility maintenance.
Overhead routing: Route all clean compressed air (CDA), water for injection (WFI), pure steam, electrical feeds, and process chillers through the mezzanine space.
Maintenance isolation: Position HVAC duct dampers, terminal filter housings, and control ballasts above the ceiling deck. Mechanics can service units without ever donning a cleanroom bunny suit or stepping on the production floor.
Wall penetration details: When pipes drop down into the processing space, route them through the wall panel core rather than exposed surfaces. Use 316L stainless steel escutcheon plates and pharmaceutical silicone seals at all partition penetrations.
A cleanroom is an active measurement instrument. Engineering designs must prove control long after handover. Building a facility according to Quality by Design (QbD) principles requires integrating continuous monitoring directly into the architectural layout.
Engineers must strictly decouple the Building Management System (BMS) from the Environmental Monitoring System (EMS):
The BMS layer: Controls mechanical plant hardware, chillers, variable frequency drives (VFDs), and supply air fans. Its job is mechanical stability and thermal comfort.
The EMS layer: Dedicated purely to regulatory compliance. It captures real-time data on non-viable particle counts, differential pressures, relative humidity, and active viable air samples.
The EMS infrastructure must comply with FDA 21 CFR Part 11, securing immutable audit trails, electronic signatures, and tamper-proof historical logging. Designing these sensors directly into the room layout ensures sampling probes sit precisely at critical processing heights without obstructing operator movements or clean airflow paths.
Following the V-model validation cycle—Design Qualification (DQ), Installation Qualification (IQ), Operational Qualification (OQ), and Performance Qualification (PQ)—guarantees that real-world operations match regulatory filings seamlessly.
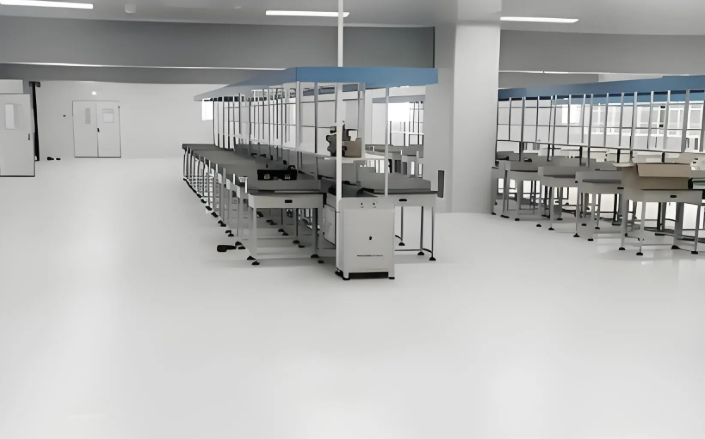
Treating cleanroom infrastructure as an afterthought leads directly to delayed product launches, warning letters, and expensive plant retrofits. By applying strict physical segregation, optimized pressure cascades, fluid dynamics modeling, and non-shedding architecture, you eliminate biological hazards at their source.
Executing compliant facilities requires a specialist partner who understands the mechanical nuances of clean production environments. TAI JIE ER works alongside biotech, pharmaceutical, and high-tech manufacturing brands to build contamination-free production plants engineered for absolute regulatory compliance.
Avoid expensive design pitfalls. Download our ISO 14644 & cGMP Cleanroom Compliance Self-Inspection Checklist (PDF) to assess your layout before construction begins.
Planning a new build or facility upgrade? Contact our cleanroom engineering team to schedule a technical layout review and CFD airflow assessment.
Email: engineering@taijieer-cleanroom.com
Consultation Desk: Request a Cleanroom Engineering Consultation
A1: ISO 14644 focuses primarily on airborne particulate concentration limits, physical engineering parameters, and testing methodologies across all industries, including semiconductors, aerospace, and medical devices. cGMP (Current Good Manufacturing Practice) goes further for pharmaceutical and biological manufacturing. It mandates microbiological limits, process validations, cleaning validations, personnel gowning rules, and total contamination control strategies over the full lifecycle of a drug product.
A2: Standard Air Changes per Hour (ACH) calculations only establish the bulk volume of air entering a room; they do not dictate where that air travels. Complex machinery, process heating, and operating personnel create localized thermal updrafts and physical obstructions. CFD simulation reveals dead zones, recirculation loops, and turbulent eddies that trap contamination over open product containers, allowing engineers to fix terminal supply and return layouts before fabrication.
A3: Regulatory bodies such as the US FDA and EU GMP expect a pressure difference of 10 to 15 Pascals (0.04 to 0.06 inches of water gauge) between adjacent rooms of different clean classifications. When doors open, transient drops occur; the HVAC control loops must quickly restore these target pressures to ensure air always flows away from high-criticality zones.
A4: The revised Annex 1 strongly prioritizes the separation of human operators from critical operations. This means modern cleanrooms must design around RABS (Restricted Access Barrier Systems) or Isolators rather than traditional open laminar flow benches. Isolators and RABS require dedicated glove port integration, automated bio-decontamination systems (like VHP), and isolated HVAC zones to minimize direct human intervention in Grade A spaces.
A5: While a single large Air Handling Unit can physically supply air to multiple clean suites, it requires specialized zoning strategies. Return air ducts cannot cross-connect clean spaces that manufacture cross-contaminating APIs, live pathogens, or volatile solvents. In multi-product pharmaceutical facilities, dedicated AHUs or 100% single-pass (once-through) air systems are required to eliminate cross-contamination risks entirely.