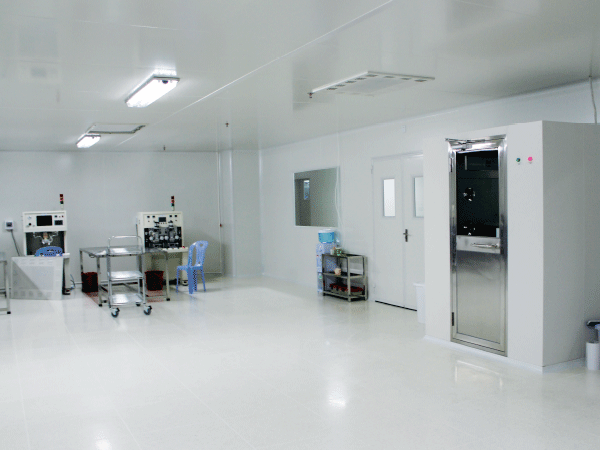

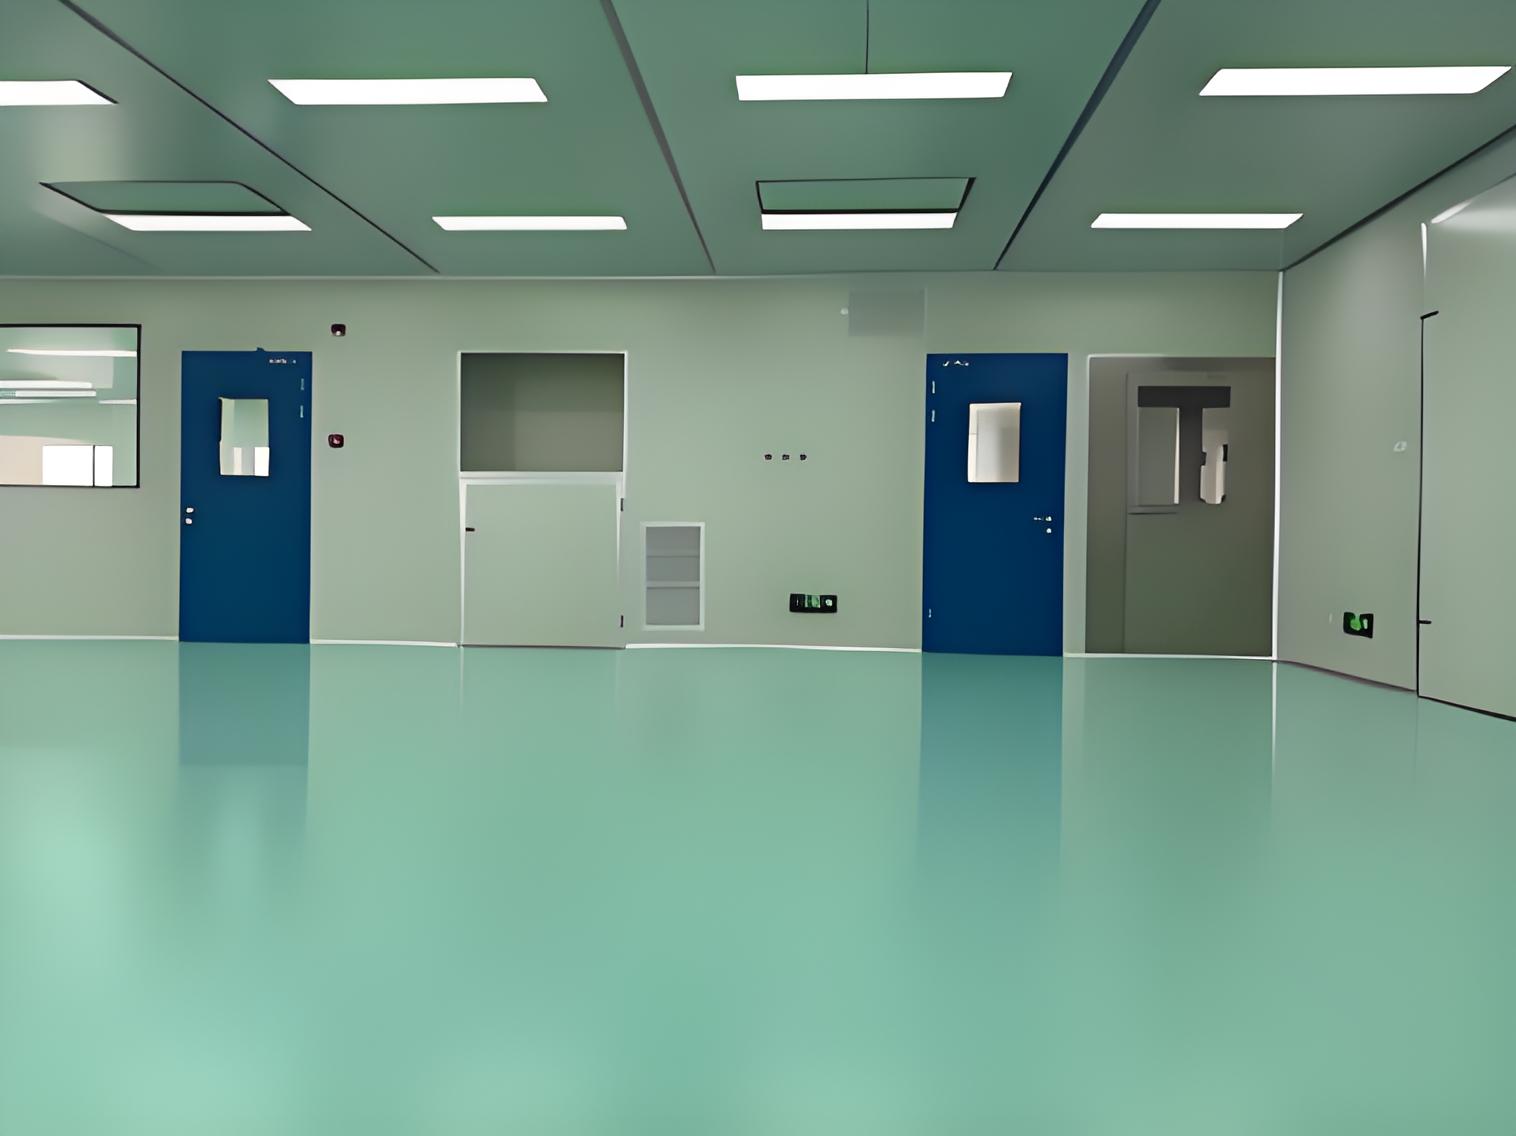
The contamination control strategy of any pharmaceutical, biotechnology, or microelectronics facility begins with the physical boundaries of the controlled environment. Sterile room decoration is not an aesthetic exercise; it is a functional engineering discipline that directly impacts particle generation, microbial colonization, and cleanroom classification maintenance. Every surface—from the floor substrate to the ceiling grid—interacts with airflow patterns, cleaning agents, and personnel traffic. The selection of wall panels, floor finishes, and sealing compounds determines whether an ISO 5 or Grade A zone remains within its operational limits over a decade of service. This article examines the technical specifications, installation methodologies, and validation protocols that define professional sterile room decoration, with emphasis on material compatibility, thermal expansion management, and cleanability under aggressive sanitation regimes.
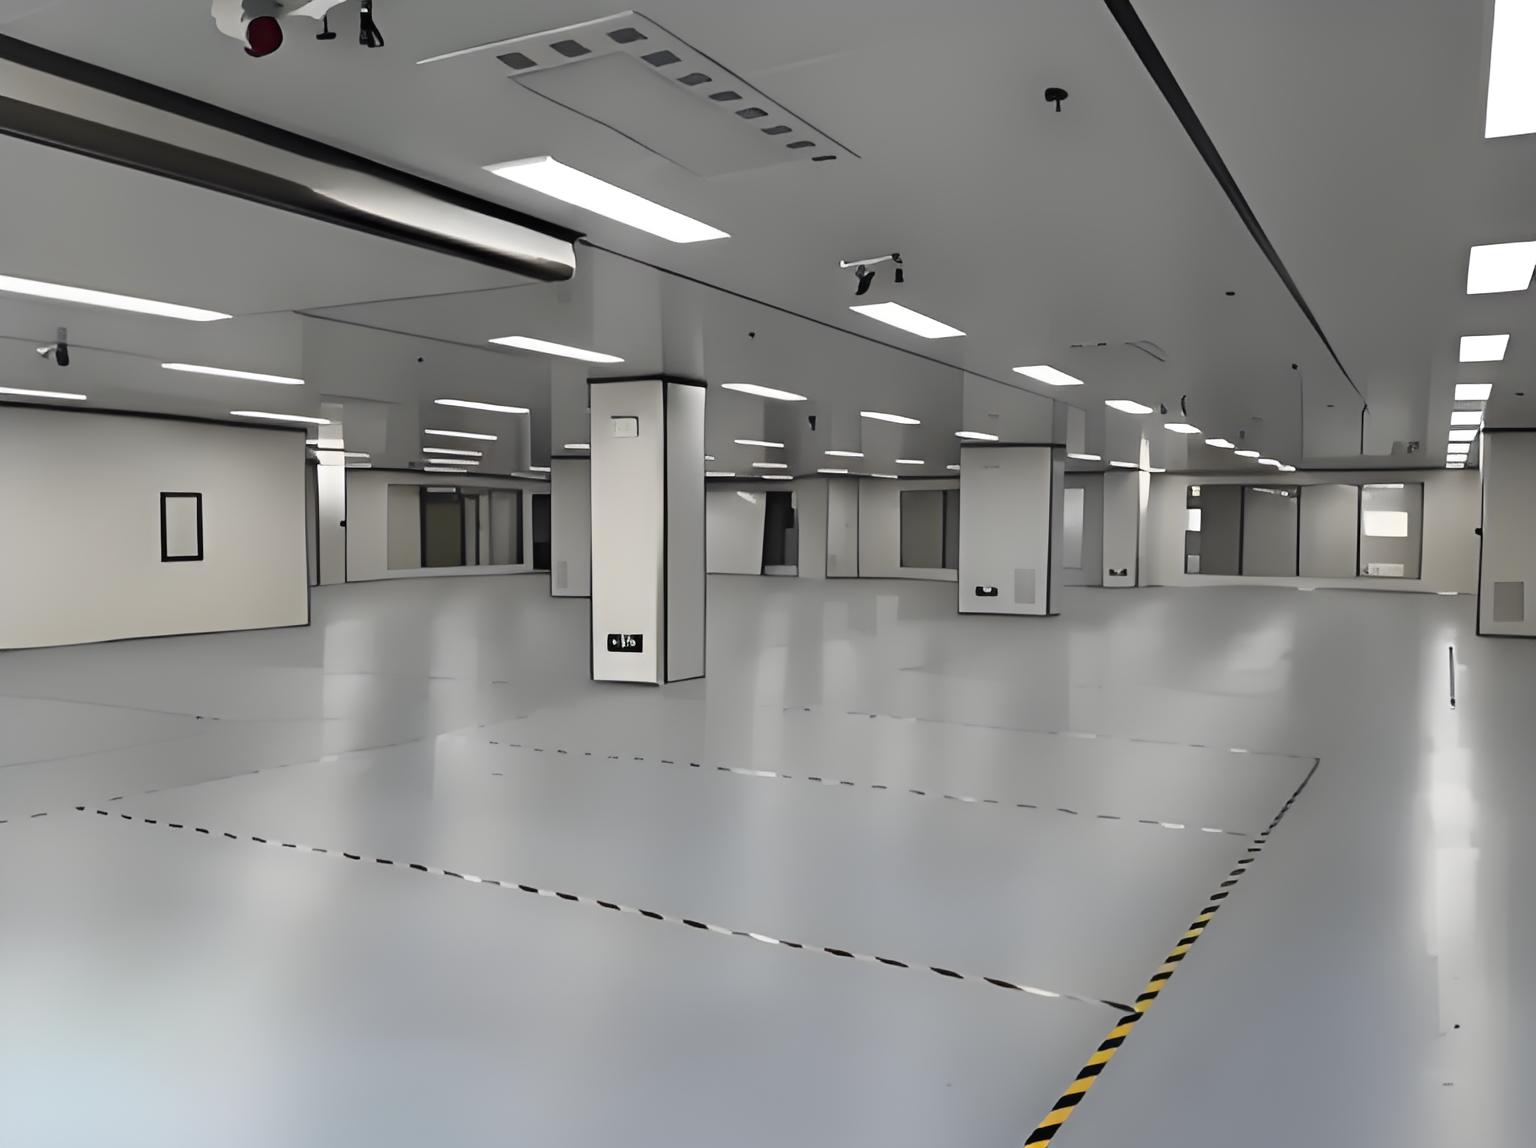
The choice of surface materials represents the most consequential decision in any sterile room decoration project. Non-porous, chemically resistant, and mechanically durable substrates form the baseline. However, the interaction between materials and the room's operational environment introduces layers of complexity. Temperature fluctuations, relative humidity variations, and exposure to vaporized hydrogen peroxide (VHP) or peracetic acid demand specific material responses. Polyvinyl chloride (PVC) flooring, epoxy-based wall coatings, and modular sandwich panels each carry distinct performance profiles. For instance, PVC flooring with heat-welded seams eliminates capillary channels that harbor microorganisms, while epoxy coatings with antimicrobial additives reduce bioburden on vertical surfaces. The joint between wall and floor represents a critical vulnerability; coving systems with integrated radii facilitate efficient cleaning and prevent stagnant liquid accumulation.
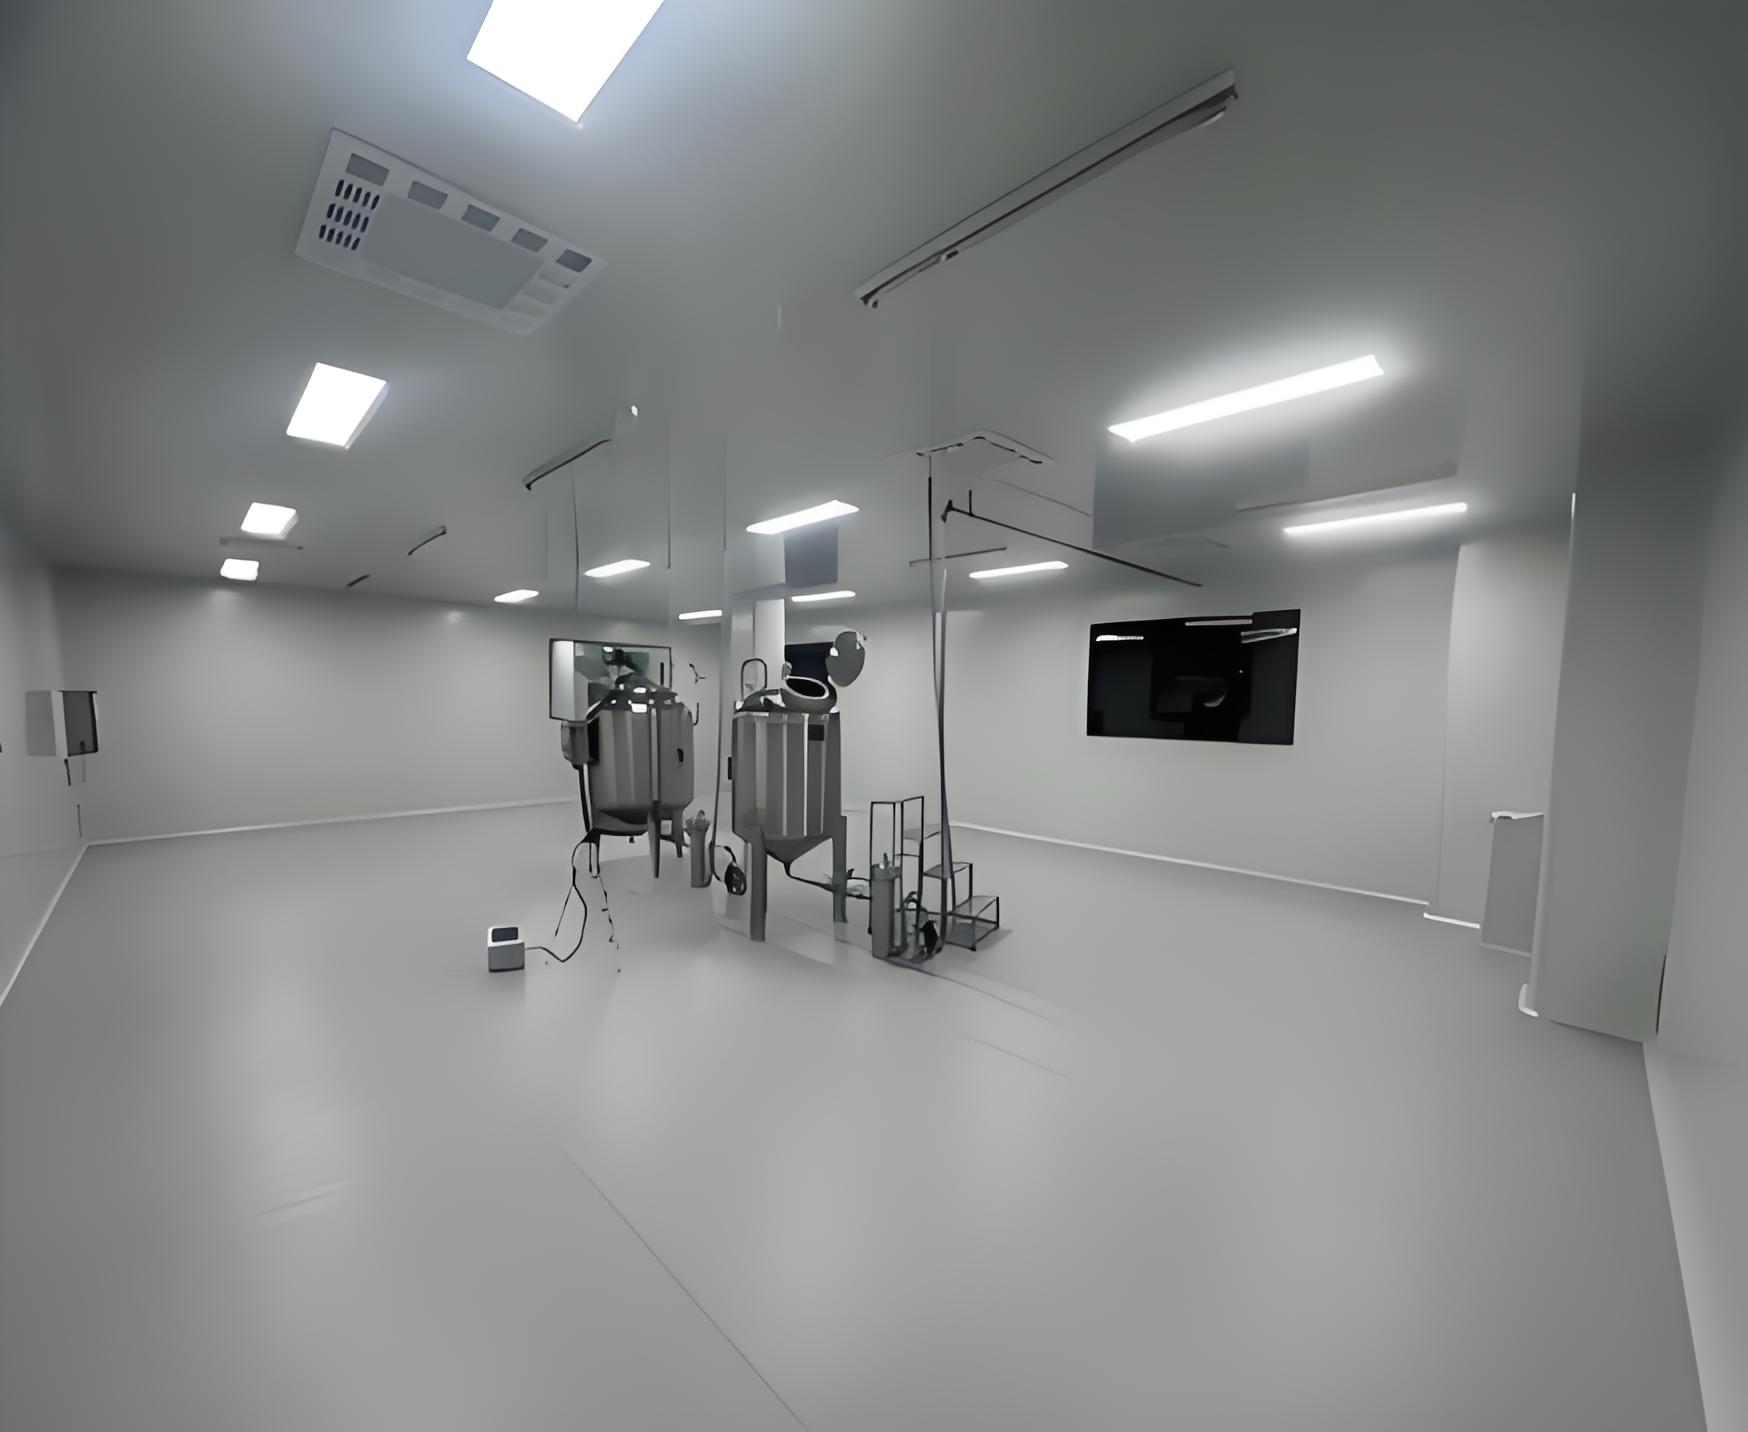
Modular wall systems dominate contemporary sterile room decoration due to their adaptability and cleanability. Panels constructed from glass-reinforced plastic (GRP) or polyurethane core with steel facings provide structural integrity while maintaining smooth surfaces. The panel joints, when properly engineered with cam-lock or tongue-and-groove mechanisms, achieve surface flushness within ±0.5mm. This precision reduces particle entrapment points and simplifies wipe-down procedures. For aseptic processing areas, stainless steel grade 316L wall surfaces offer superior corrosion resistance against chloride-containing disinfectants. The surface roughness (Ra) value of these panels must not exceed 0.8 micrometers in critical zones, as verified by profilometer measurements. Wall penetrations for service lines and electrical conduits require specialized flange assemblies with sanitary seals that maintain pressure differentials and prevent leakage paths.
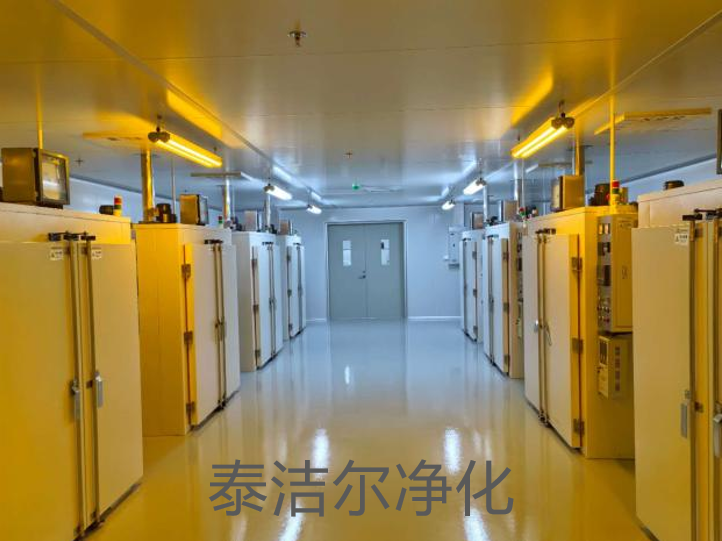
Floor systems in sterile rooms endure mechanical loads from equipment transport, repeated chemical application, and thermal cycling. Epoxy resin floors with quartz aggregate fillers achieve high compressive strength while providing slip resistance—a safety consideration that cannot be compromised. Self-leveling polyurethane cement floors offer superior thermal shock resistance, making them suitable for areas subject to steam cleaning or hot water sanitation. The installation sequence for fluid-applied floors demands strict environmental control: substrate moisture content below 4%, ambient temperature between 15°C and 25°C, and relative humidity not exceeding 75%. Curing periods typically extend to seven days before the floor can withstand traffic. Coating thickness of 2-3 millimeters ensures longevity while maintaining a pinhole-free surface. Floor-to-wall coving, formed with a 50-millimeter radius, eliminates the 90-degree angle that traps debris and complicates disinfection.
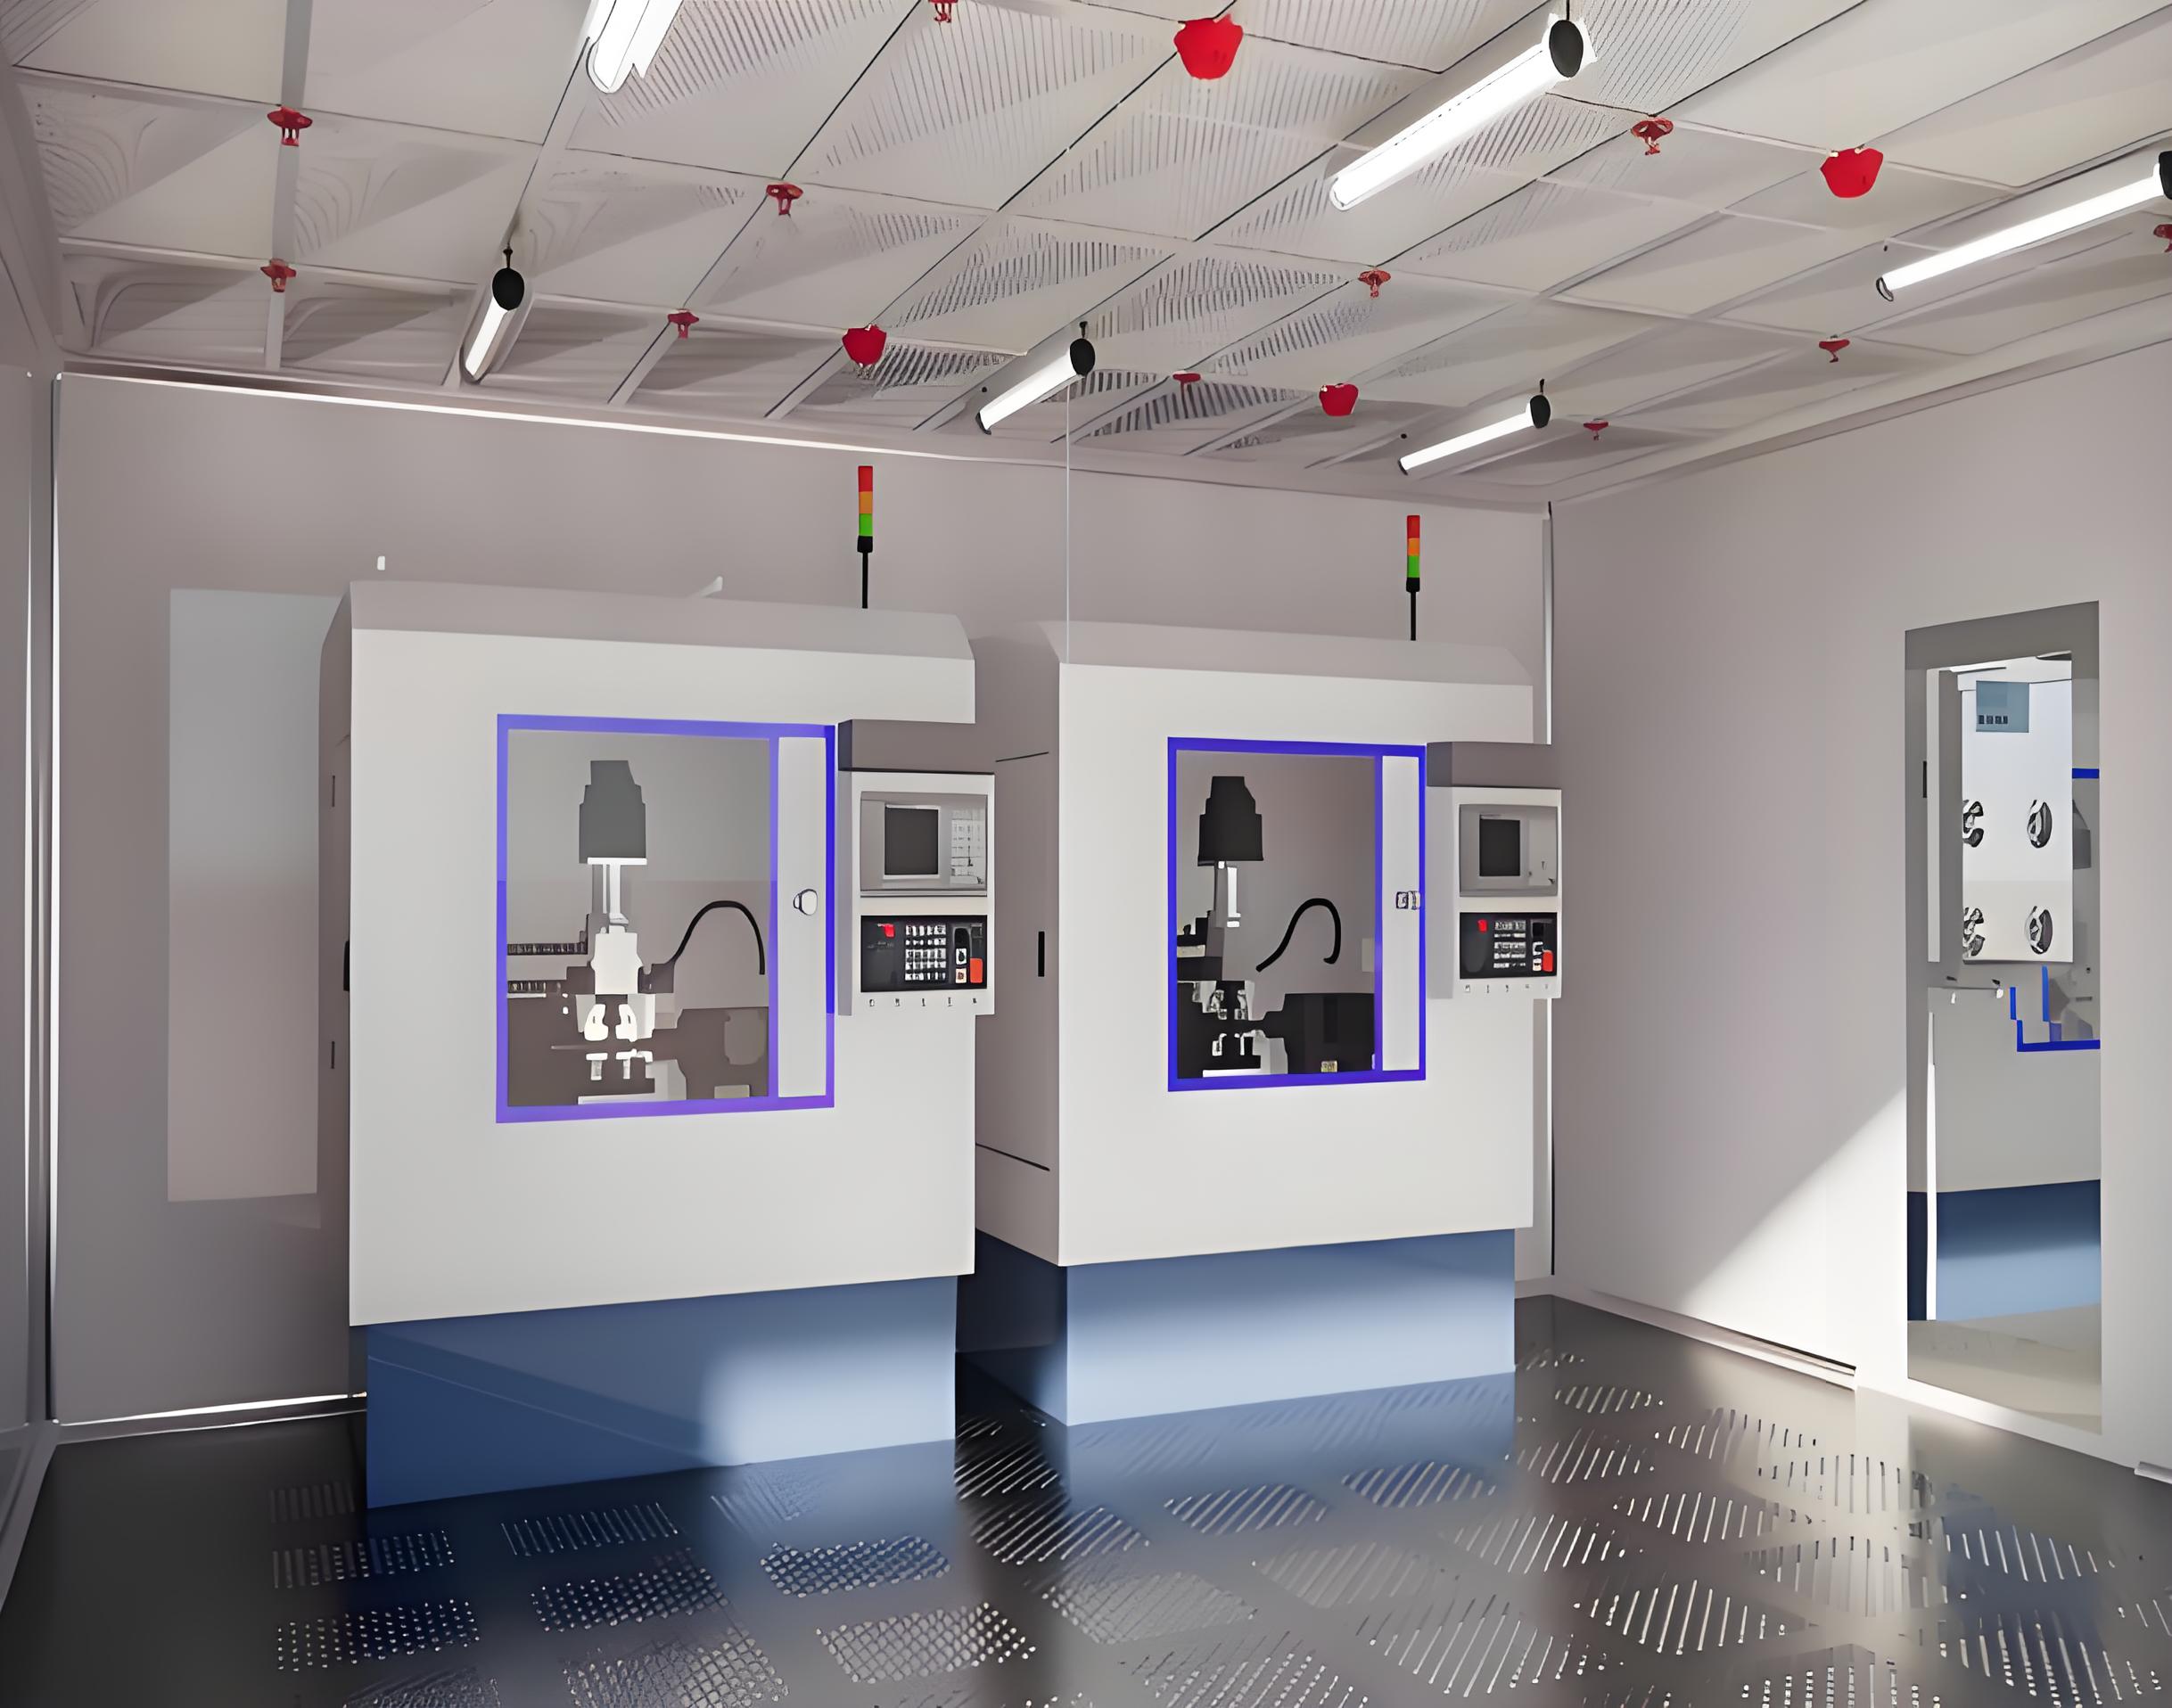
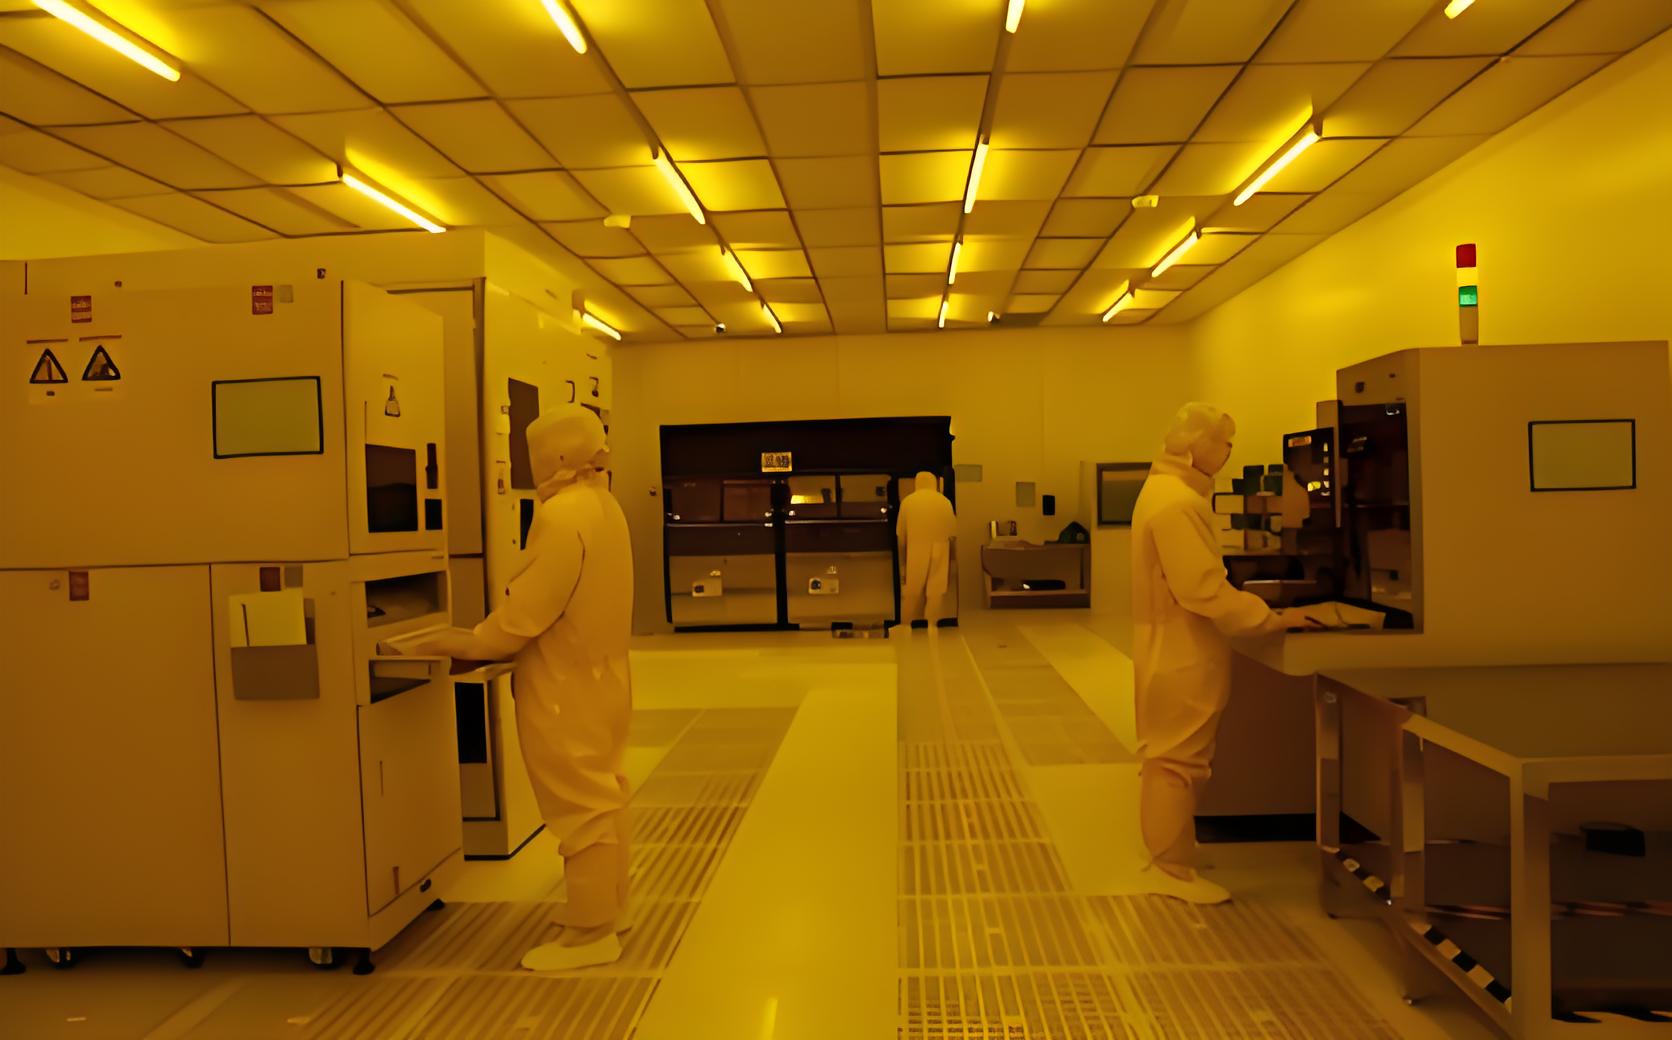
Ceiling systems in sterile rooms serve dual functions: environmental separation and technical support. Suspended ceilings with HEPA filter housings integrate directly into the structural grid, allowing for unidirectional airflow patterns. The ceiling surface itself must be non-shedding and cleanable; powder-coated aluminum panels with gasketed edges meet these requirements. Lighting fixtures, typically LED-based with IP65 or higher ingress protection, mount flush with the ceiling plane to avoid dust-collection ledges. The spacing of luminaires affects illuminance uniformity, with 500 lux minimum maintained at working height in aseptic areas. Electrical raceways concealed within ceiling voids require fire-stop seals that maintain the room's integrity while allowing cable management.
Contamination control in sterile room decoration hinges on the effectiveness of joint seals and penetration closures. Every seam between panels, every pipe penetration, and every equipment pass-through represents a potential breach in the barrier. Polyurethane-based sealants with fungicidal properties provide flexible, durable seals that accommodate structural movement. The curing process of these sealants must occur in a controlled environment to prevent outgassing, which could affect particle counts. For critical applications, double-seal systems with pressure monitoring between seals offer redundancy against failure. Pipe penetrations utilize split-flange collars with elastomeric gaskets that compress around the pipe surface, maintaining a continuous vapor barrier. The selection of sealant materials must consider compatibility with sanitizing agents; silicone-based sealants, while flexible, may degrade under repeated exposure to quaternary ammonium compounds.
The geometry of surface transitions affects cleanability. Sharp internal corners create zones where cleaning tools cannot achieve consistent contact, leading to biofilm formation. The industry standard of a 6-millimeter minimum radius at all internal angles addresses this vulnerability. Coving systems, whether prefabricated or site-formed, should extend at least 50 millimeters up the wall and 50 millimeters across the floor to facilitate mop and wipe access. Expansion joints within the building structure require specialized covers that maintain the sterile environment while allowing movement. These covers often incorporate labyrinth seals and drainage channels to capture any condensation or cleaning fluid that bypasses the primary seal.
The execution of sterile room decoration demands strict adherence to documented installation procedures. Each phase of work—substrate preparation, panel alignment, sealant application, and surface finishing—must be validated through in-process inspection. Substrate flatness tolerances of ±2 millimeters over a 2-meter straightedge ensure panel adherence without gaps. Primer application follows manufacturer specifications for coverage and drying time; deviations compromise adhesive bonding strength. Panel installation utilizes laser alignment tools to achieve vertical and horizontal accuracy, preventing cumulative errors that distort the room geometry. Sealant application requires temperature-controlled cartridges and calibrated dispensing guns to ensure consistent bead width and depth. The tooling of sealant surfaces produces a concave profile that prevents pooling and facilitates cleaning.
Quality assurance in sterile room decoration extends beyond visual inspection. Non-destructive testing methods, including ultrasonic thickness measurement for coatings and spark testing for pinholes in conductive floors, verify the integrity of installed systems. Adhesion testing through pull-off methods confirms that coatings and sealants bond adequately to substrates. Documentation of these test results forms part of the installation qualification (IQ) package, providing a baseline for future maintenance and revalidation. The presence of TAI JIE ER in the project execution team ensures that these quality protocols are implemented with precision, leveraging years of experience in high-stakes cleanroom environments.
The functional lifespan of a sterile room decoration system depends on ongoing operational practices. Regular inspection of sealant integrity, surface wear, and joint performance identifies degradation before it compromises the room classification. Cleaning protocols must align with the material specifications; abrasive cleaners damage epoxy floors, while solvent-based disinfectants may degrade certain sealants. Facilities often adopt color-coded cleaning tools to prevent cross-contamination between zones, and these tools must be stored in dedicated areas that do not introduce particles into the sterile environment. Periodic recertification of the room, including particle counts and air velocity measurements, provides feedback on the effectiveness of the surface system in supporting contamination control.
Surface repair procedures represent another dimension of operational management. Scratches, chips, or delamination in wall panels or flooring require prompt remediation using manufacturer-approved materials. In critical areas, repairs may necessitate room shutdown and revalidation. The availability of compatible repair compounds and skilled applicators influences the speed of response. Many facilities maintain inventories of matching panel sections and sealant cartridges to facilitate immediate repairs. The documentation of all repairs, including materials used and application conditions, supports traceability and trend analysis for maintenance planning.
Surface finish properties influence the efficiency of environmental monitoring. The choice of flooring and wall materials affects the recovery rate of settle plates and contact plates used in microbiological sampling. Smooth, non-porous surfaces allow for efficient swabbing and plating, while textured surfaces may trap microorganisms and reduce recovery. The design of sampling locations must consider surface geometry; corners, joints, and material transitions represent high-risk zones that require increased monitoring frequency. The data generated from these monitoring activities feeds back into the maintenance and replacement schedule, creating a closed-loop system for contamination control. TAI JIE ER incorporates these operational feedback mechanisms into its project handover packages, enabling facility teams to maintain the integrity of their sterile environments over the long term.
The relationship between surface finish and cleaning efficiency has been quantified in numerous studies. Surfaces with lower roughness values require fewer cleaning cycles to achieve acceptable bioburden reduction, reducing labor costs and chemical consumption. The initial investment in high-specification materials often yields operational savings through reduced cleaning frequency and extended maintenance intervals. For facilities operating under continuous production schedules, the downtime associated with surface repairs translates directly to lost production capacity, reinforcing the value of durable, well-engineered materials.
As regulatory expectations evolve, sterile room decoration must anticipate future requirements. The adoption of Annex 1 revisions and ISO 14644 updates introduces new emphasis on contamination control strategy (CCS) and risk-based approaches. Surface systems must demonstrate their contribution to the overall CCS through documented risk assessments and performance data. The integration of real-time monitoring technologies, such as particle sensors and surface contamination detectors, into the room infrastructure provides continuous verification of surface performance. These technologies require dedicated mounting points and cable routing, which must be incorporated into the initial decoration design rather than retrofitted later.
Q1: What is the difference between sterile room decoration and standard cleanroom construction?
A1: Sterile room decoration focuses specifically on the surface finishes, joint sealing, and material selections that support aseptic processing and terminal sterilization environments. Standard cleanroom construction addresses broader aspects including HVAC, filtration, and pressure control. Decoration involves detailed specifications for wall, floor, and ceiling systems with emphasis on cleanability, chemical resistance, and microbial barrier properties. The decoration phase typically follows structural completion and precedes equipment installation.
Q2: How does surface roughness affect contamination control in sterile rooms?
A2: Surface roughness (Ra value) directly impacts the ease of cleaning and the potential for microbial retention. Higher roughness values create micro-crevices that protect microorganisms from disinfectant contact and physical removal. For aseptic areas, Ra should remain below 0.8 micrometers. Regular surface roughness verification using contact profilometers or non-contact optical methods forms part of ongoing monitoring programs. Smoother surfaces also reduce particle shedding from mechanical abrasion during cleaning.
Q3: What are the recommended cleaning agents for different sterile room surfaces?
A3: Cleaning agent compatibility depends on the substrate and sealant materials. Epoxy floors tolerate alkaline cleaners and moderate concentrations of hydrogen peroxide but may suffer from acidic solutions. PVC and polyurethane surfaces respond well to neutral detergents and quaternary ammonium compounds. Stainless steel surfaces accept a broad range of disinfectants, including chlorine-based solutions at controlled concentrations. Always consult manufacturer data sheets for specific chemical compatibility and concentration limits.
Q4: How often should sterile room surfaces be inspected and maintained?
A4: Daily visual inspections identify obvious damage, spills, or sealant failures. Monthly detailed inspections should include checks for coating adhesion, joint integrity, and surface wear. Annual recertification includes comprehensive surface assessment alongside environmental monitoring. Facilities operating under continuous production schedules may implement more frequent inspection intervals based on risk assessments and historical performance data. All inspection findings should be documented and trended for predictive maintenance planning.
Q5: Can sterile room decoration be upgraded without interrupting facility operations?
A5: Phased upgrade strategies allow for decoration improvements while maintaining production in adjacent zones. These strategies involve temporary barrier systems, independent air handling, and sequenced work schedules. Surface coating refinishing can often occur during planned downtime windows. Full panel replacement or major sealant removal typically requires room shutdown and revalidation. Careful planning around production schedules and regulatory submission timelines minimizes operational impact.
Q6: What documentation is required for sterile room decoration validation?
A6: The validation package includes material certificates, installation records, test results (adhesion, thickness, pinhole testing), calibration records for testing equipment, and installation qualification (IQ) protocols. Operational qualification (OQ) should include particle count data, surface cleanliness verification, and cleaning efficacy studies. All documentation must be maintained for regulatory inspection and as reference for future maintenance activities.
Q7: How do expansion joints affect sterile room decoration design?
A7: Expansion joints accommodate building movement due to temperature changes and structural settling. In sterile rooms, these joints must be covered with systems that maintain the sealed barrier while allowing movement. Specialized expansion joint covers incorporate flexible membrane seals and drainage channels. The design should position expansion joints away from critical work zones where possible, as these areas present additional cleaning challenges. Regular inspection of expansion joint covers ensures continued functionality and contamination control.
For detailed consultation on sterile room decoration projects, including material specification, installation oversight, and validation support, contact our engineering team through the TAI JIE ER inquiry portal. Our technical specialists provide tailored solutions that align with regulatory requirements and operational objectives.