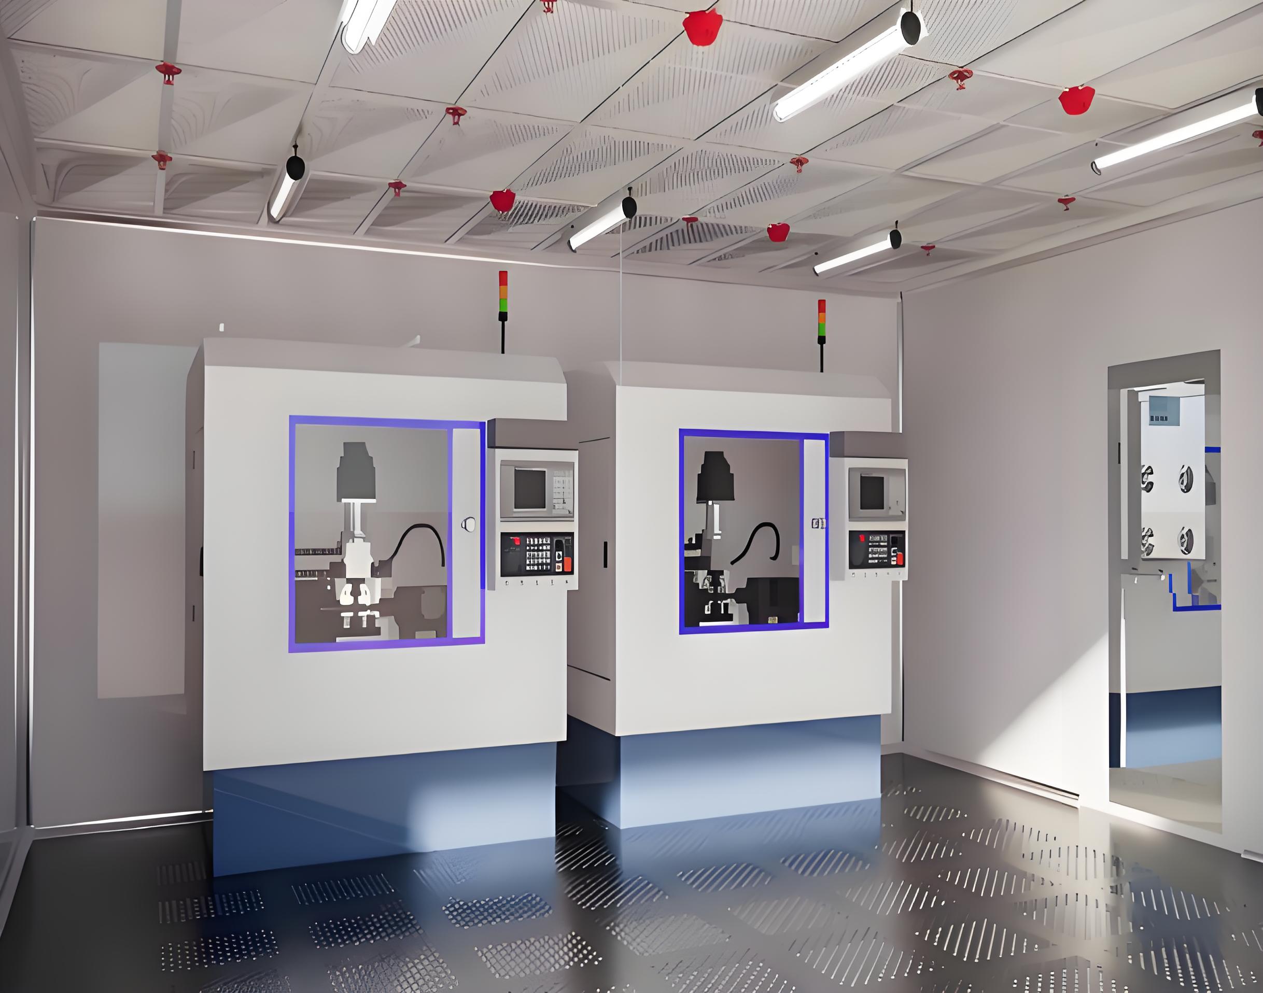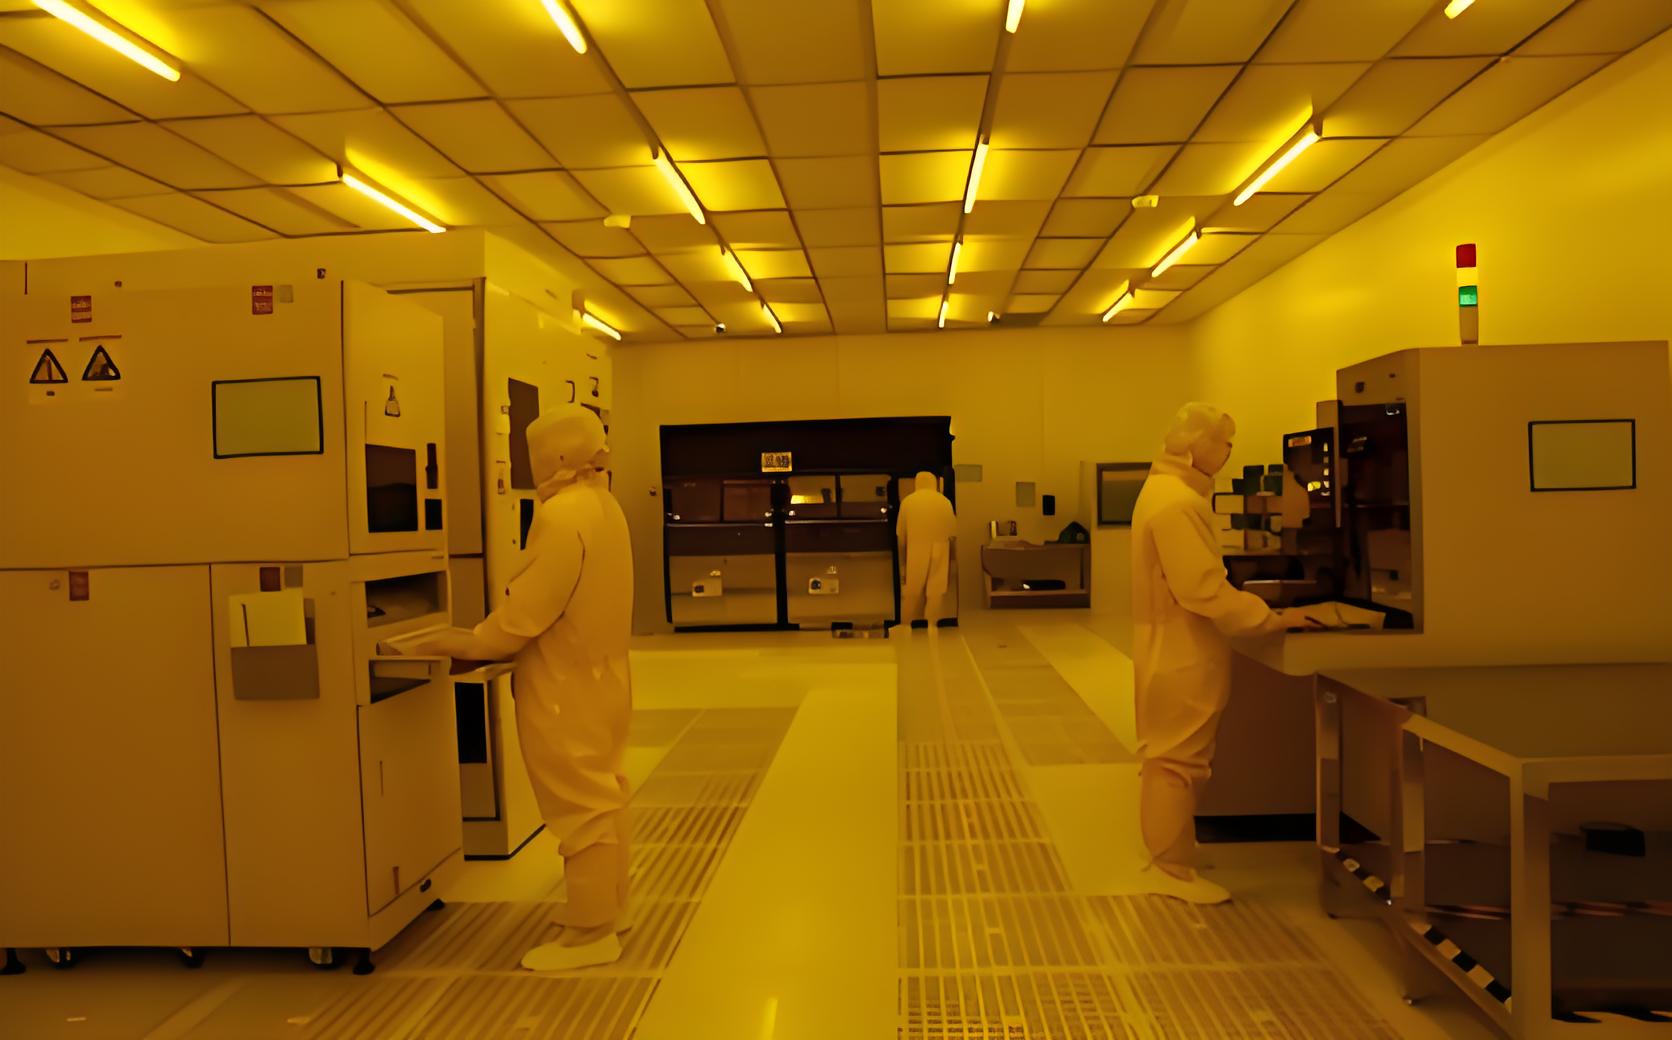
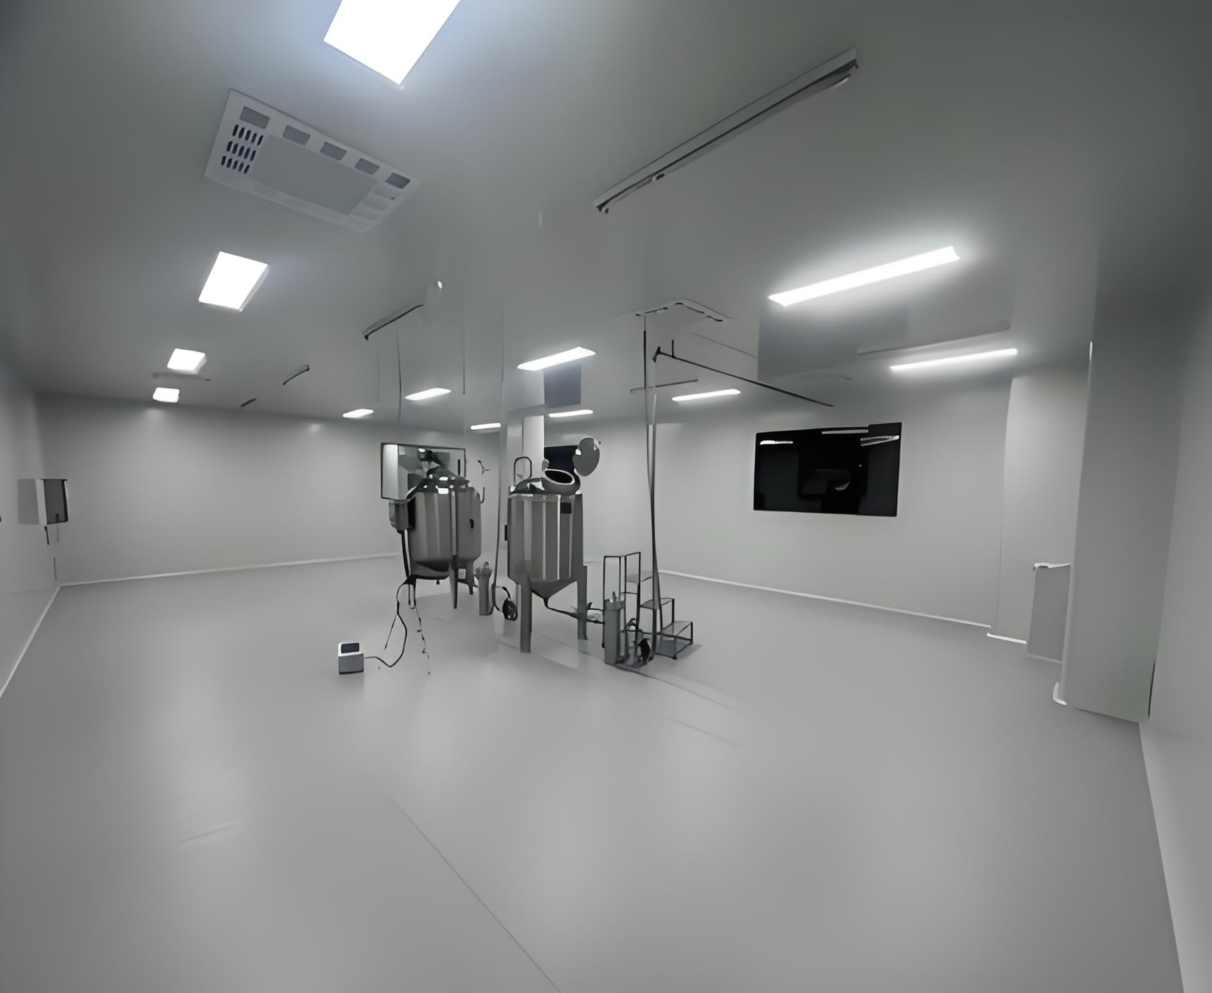
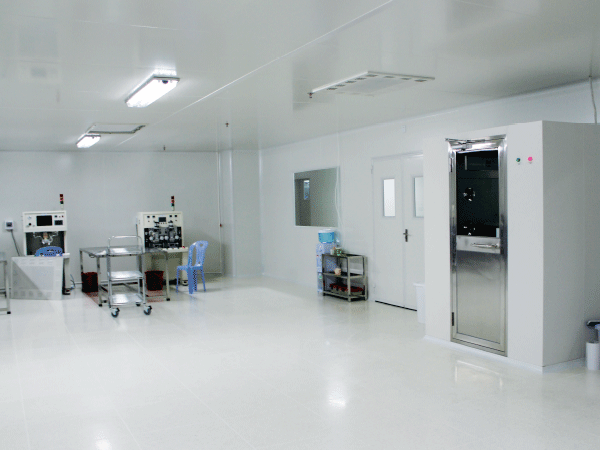

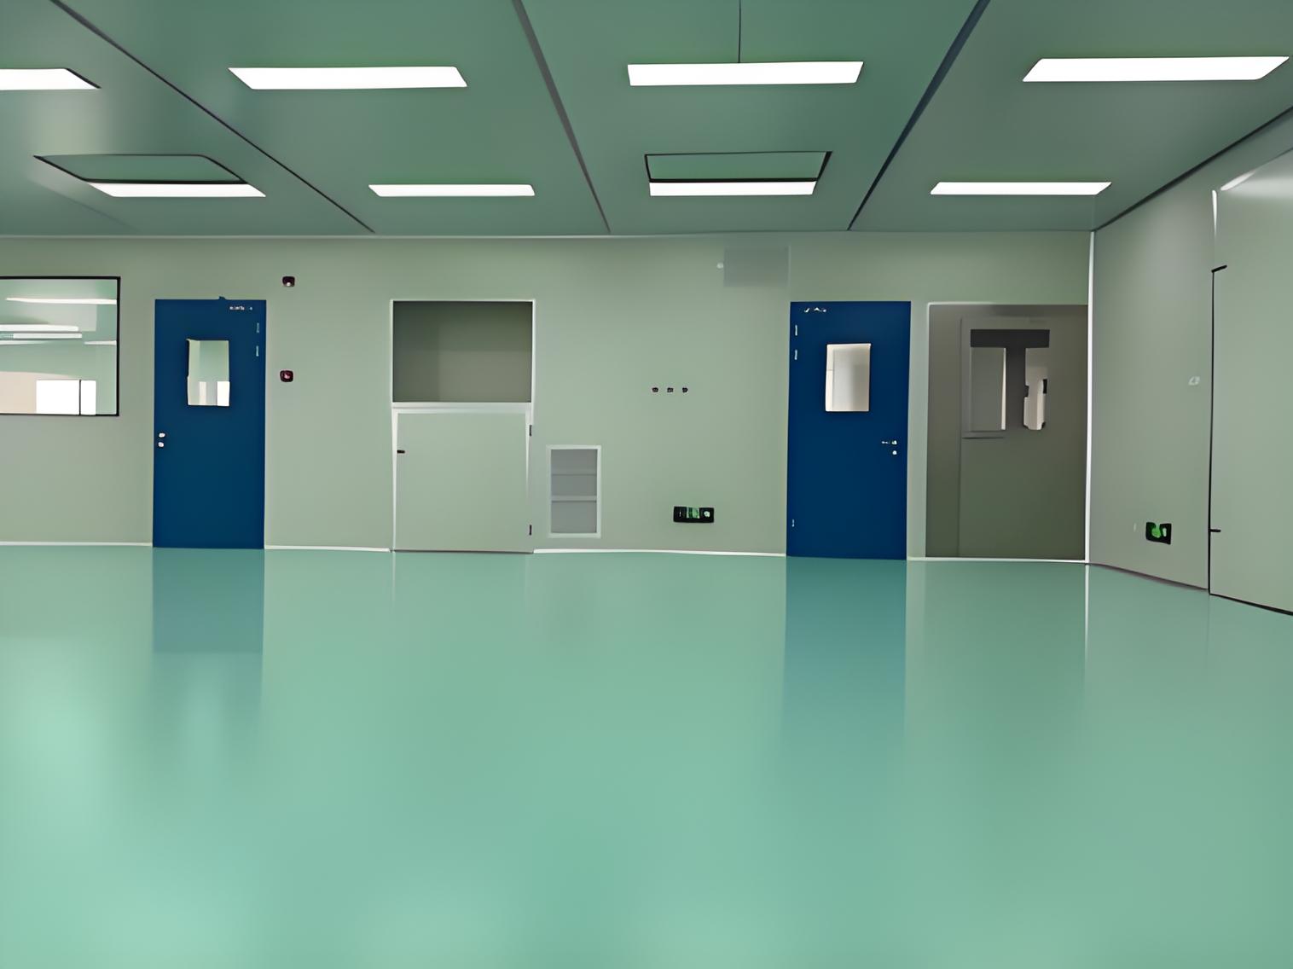
Every laboratory reveals its build quality long before a user notices the equipment inside. Laboratory decoration decides how air moves, how long surfaces survive chemical attack, and how much time researchers spend on experiments instead of repairs.
This article covers the decisions that facility owners and project managers should settle before construction begins.
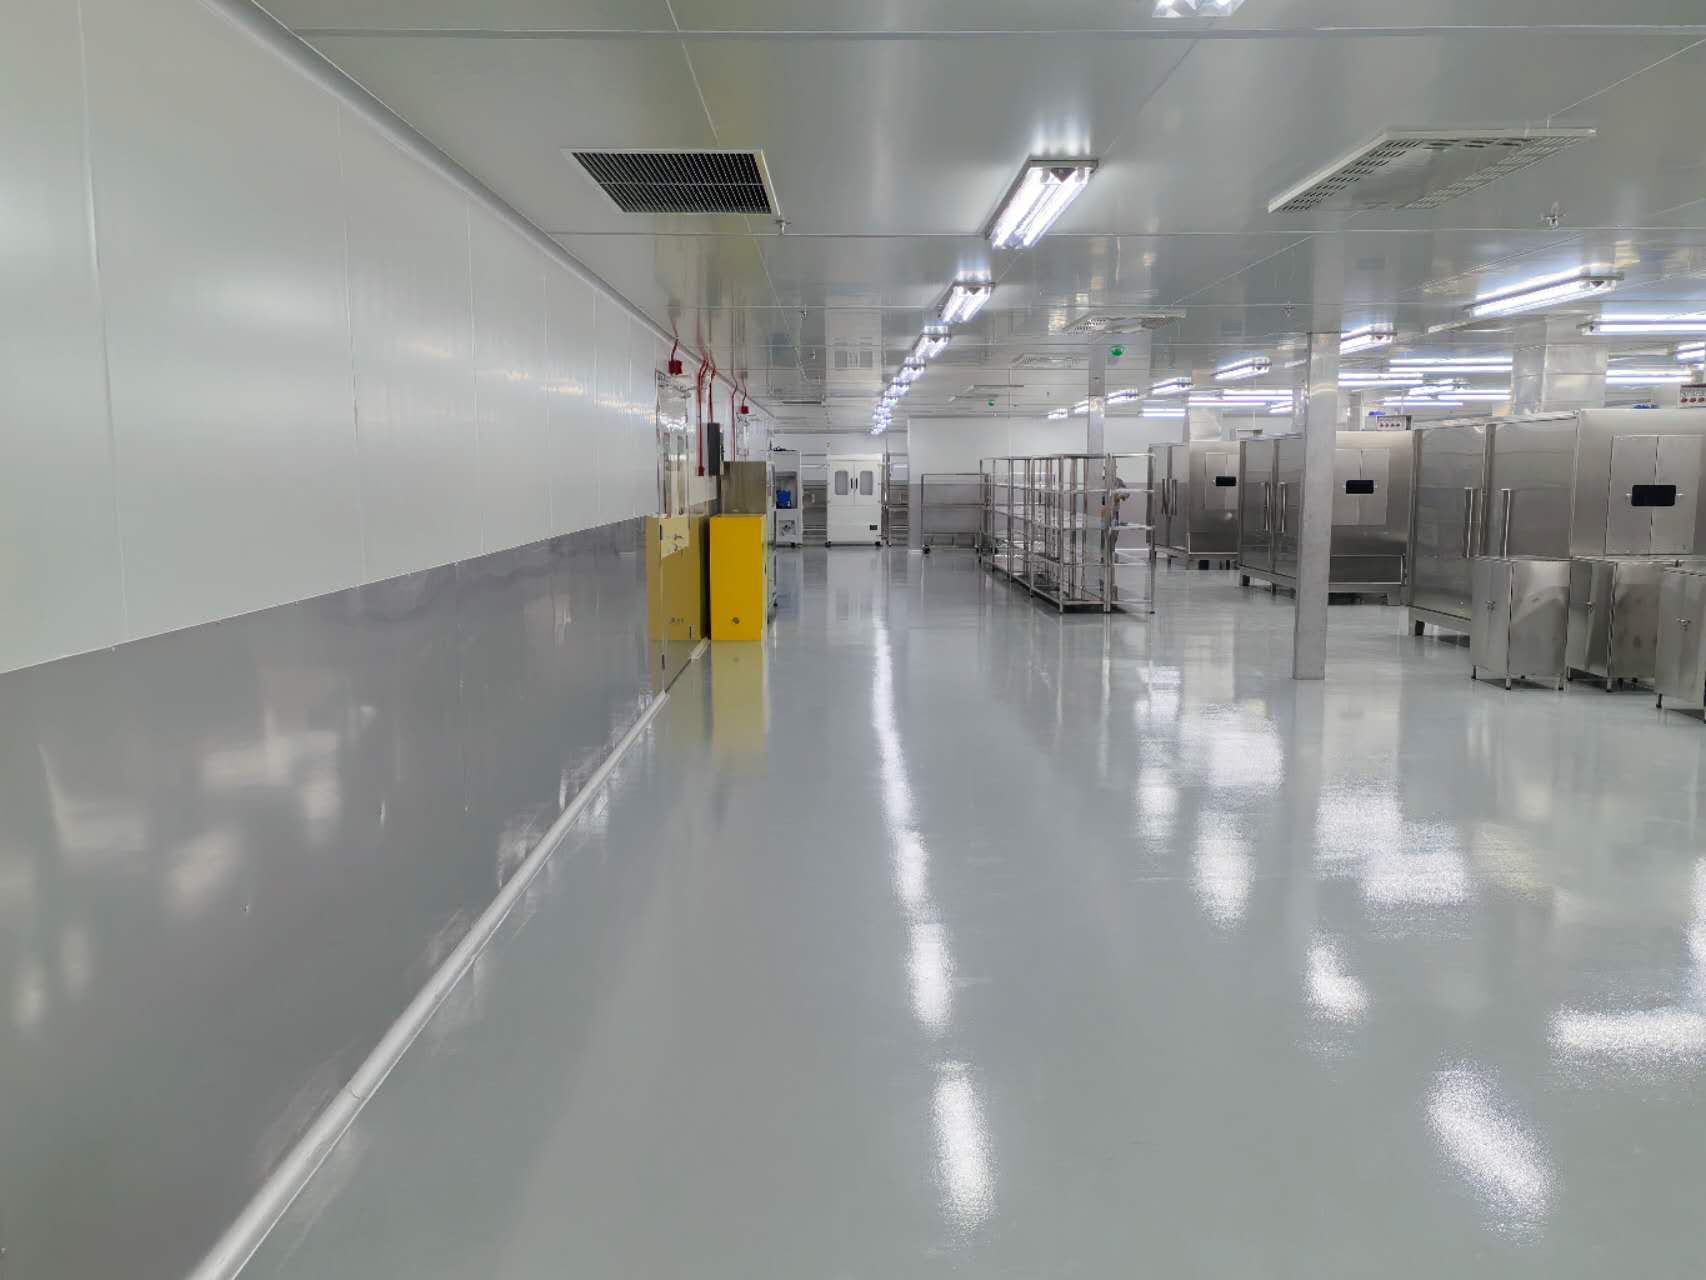
A laboratory is not an office with benches. Contamination, vibration, temperature drift, and poor airflow all corrupt data quietly.
Good decoration work controls those variables at the source. It also protects staff through fire-rated assemblies, chemical-resistant finishes, and correct pressure relationships between rooms.
Weak decoration work shows up later as failed audits, repeat maintenance, and experiments that cannot be reproduced.
Map every movement a sample makes, from delivery to disposal. Then separate the facility into clean, transition, and contaminated zones.
Sample receipt and storage
Preparation and weighing areas
Analytical instrument rooms
Wash and waste handling zones
Staff changing and break areas
Zoning keeps clean and dirty traffic apart without adding unnecessary square meters.
Laboratories consume far more power, gas, and water than typical commercial space. Verify supply capacity before drawing floor plans.
Electrical load per bench and per instrument
Emergency power for freezers, incubators, and fume hoods
Compressed air, nitrogen, and specialty gas lines
Process cooling water and drainage slopes
Exhaust routes for volatile compounds
Utility conflicts discovered during construction are the most expensive mistakes in any laboratory project.
Ductwork, sprinklers, and cable trays need vertical space. A service corridor behind the bench wall allows maintenance without entering working areas.
Plan at least 4.2 meters of floor-to-slab height in rooms with heavy exhaust demand.
Sheet vinyl with heat-welded seams suits most biology and chemistry rooms. Epoxy resin handles aggressive solvents but cures slowly.
Avoid ceramic tile in wet areas, because grout lines trap spills and resist proper disinfection.
Pre-coated panels with smooth, non-shedding surfaces reduce particle generation. All joints should be sealed with approved silicone.
Ceilings must support HEPA filter housings, lighting, and access panels without sagging.
Choose bench tops by chemical exposure, not by appearance.
Epoxy resin: broad chemical resistance, high heat tolerance
Stainless steel: cleanable, ideal for sterile and cleanroom zones
Phenolic resin: good for physics and electronics work
Polypropylene: best for trace metal and acid-heavy analysis
Casework should be modular so layouts can change without demolishing the room.
ISO Class 7 suits most pharmaceutical and diagnostic suites. ISO Class 5 is reserved for critical filling and sterile handling.
Over-specifying the class raises both capital cost and energy consumption for the life of the building.
Air must always flow from cleaner to dirtier spaces. A 10 to 15 pascal differential between adjacent zones is a common design target.
Air changes per hour: 20 to 60 depending on class and heat load
HEPA filters rated at 99.97% for 0.3 micron particles
Terminal filter housings with upstream test ports
Return air paths that avoid dead corners
Commissioning must include particle counts, airflow velocity, and recovery time testing.
Fume hoods, biosafety cabinets, and emergency showers are only as good as their installation.
Hood face velocity verified at 0.5 m/s
Eyewash within 10 seconds of every hazard point
Fire suppression matched to chemical storage classes
Gas detection for flammable and toxic vapors
Clear egress paths with unobstructed exits
Local codes vary widely, so engage the authority having jurisdiction early in the design phase.
Laboratory construction typically costs three to five times more per square meter than standard office fit-out.
The largest drivers are:
Mechanical and exhaust systems
Cleanroom wall and ceiling assemblies
Specialty gas and plumbing distribution
Instrument-specific power and grounding
Validation and commissioning documentation
Value engineering should target layout efficiency, not safety or contamination control.
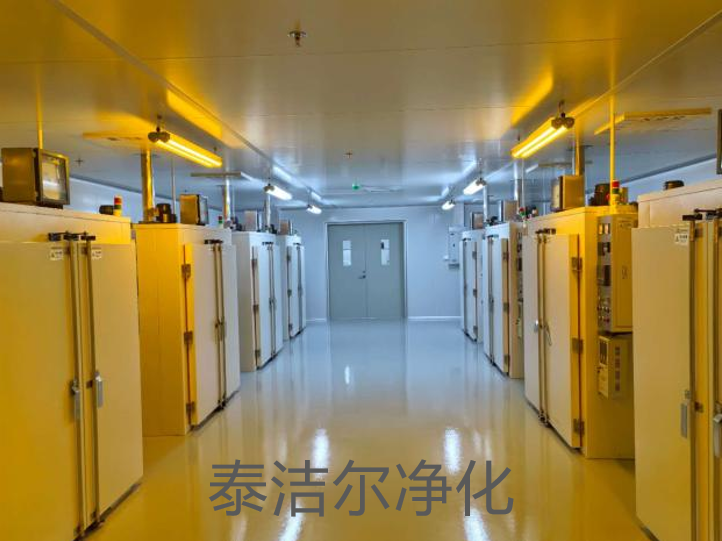
Experience in regulated environments matters more than a low bid. Ask for reference projects in your specific sector.
TAI JIE ER delivers laboratory and cleanroom engineering with integrated design, construction, and commissioning support.
Their team handles HVAC balancing, cleanroom certification, and turnkey delivery for pharmaceutical, biotech, and research clients.
Projects managed by TAI JIE ER typically move from concept to validated operation with fewer change orders.
Early involvement from a specialist contractor reduces rework and keeps Laboratory decoration within budget.
Q1: How long does a typical Laboratory decoration project take?
A1: Small laboratory renovations take 8 to 12 weeks. Full cleanroom facilities with validation usually require 6 to 12 months from design approval to handover.
Q2: Can an existing office space be converted into a laboratory?
A2: Sometimes, but the ceiling height, floor loading, and utility capacity must be verified first. Many office buildings cannot support the exhaust and power demand without major structural work.
Q3: What is the most common mistake in laboratory fit-out?
A3: Ordering casework and equipment before confirming mechanical routes. Ductwork and pipe chases often consume space that was assumed to be available.
Q4: How often should HEPA filters be replaced?
A4: Filters are replaced when pressure drop reaches the manufacturer's limit or when particle counts fail. Most cleanrooms test every 6 to 12 months.
Q5: Does Laboratory decoration need to meet any certification standard?
A5: Certification depends on the sector. Pharmaceutical facilities follow GMP, while electronics and research labs typically use ISO 14644 for cleanroom classification.
Q6: Is epoxy flooring always the best choice?
A6: No. Epoxy suits heavy chemical exposure, but vinyl sheet flooring is faster to install, softer underfoot, and easier to repair in biology and clinical settings.
Successful laboratory decoration balances contamination control, safety, and long-term operating cost. Cutting corners on airflow or materials rarely saves money once the facility is running.
Start with zoning and utility planning, select finishes that match real chemical exposure, and verify every system before occupancy.
With the right design team and an experienced contractor, a laboratory can serve research goals for decades without major rework.