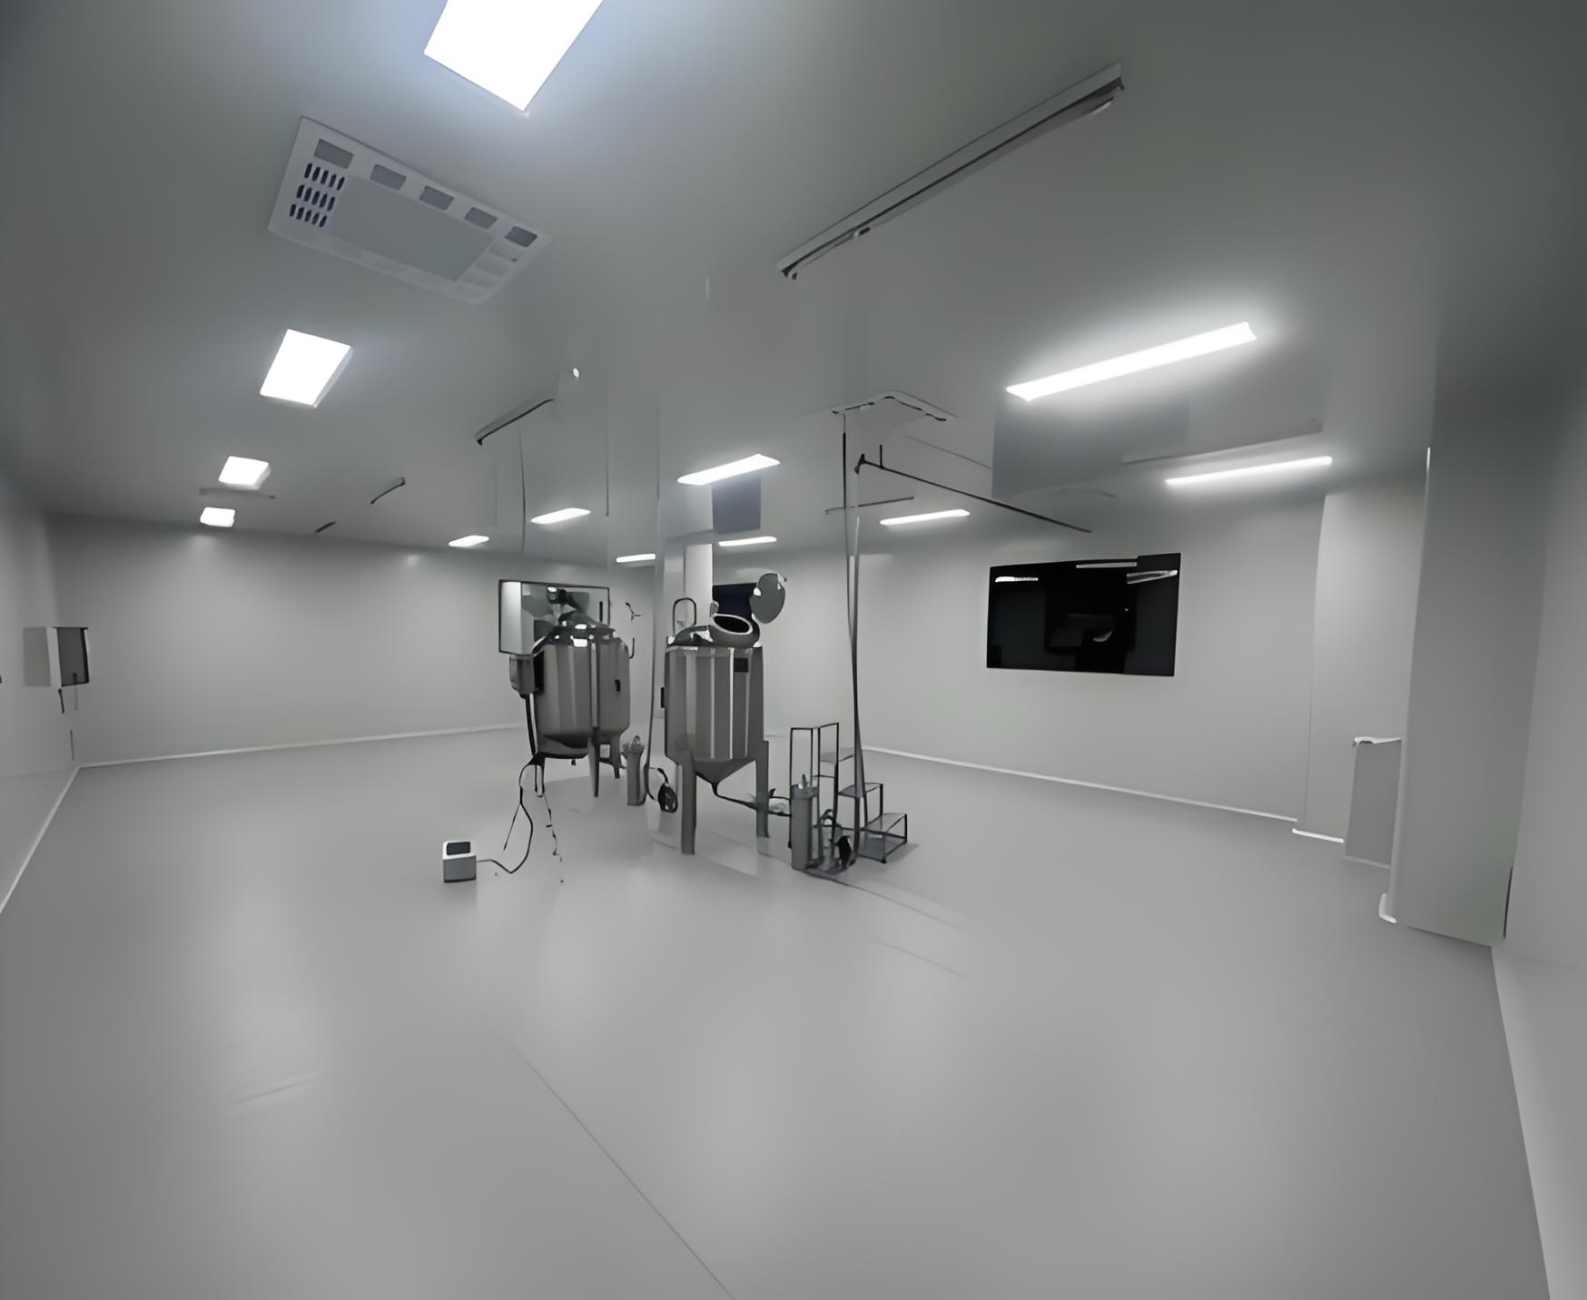
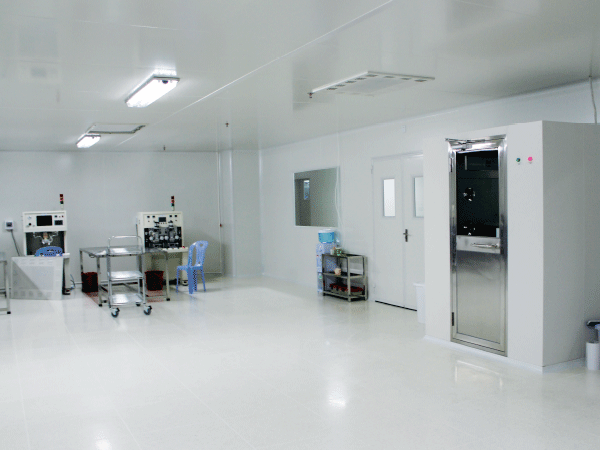

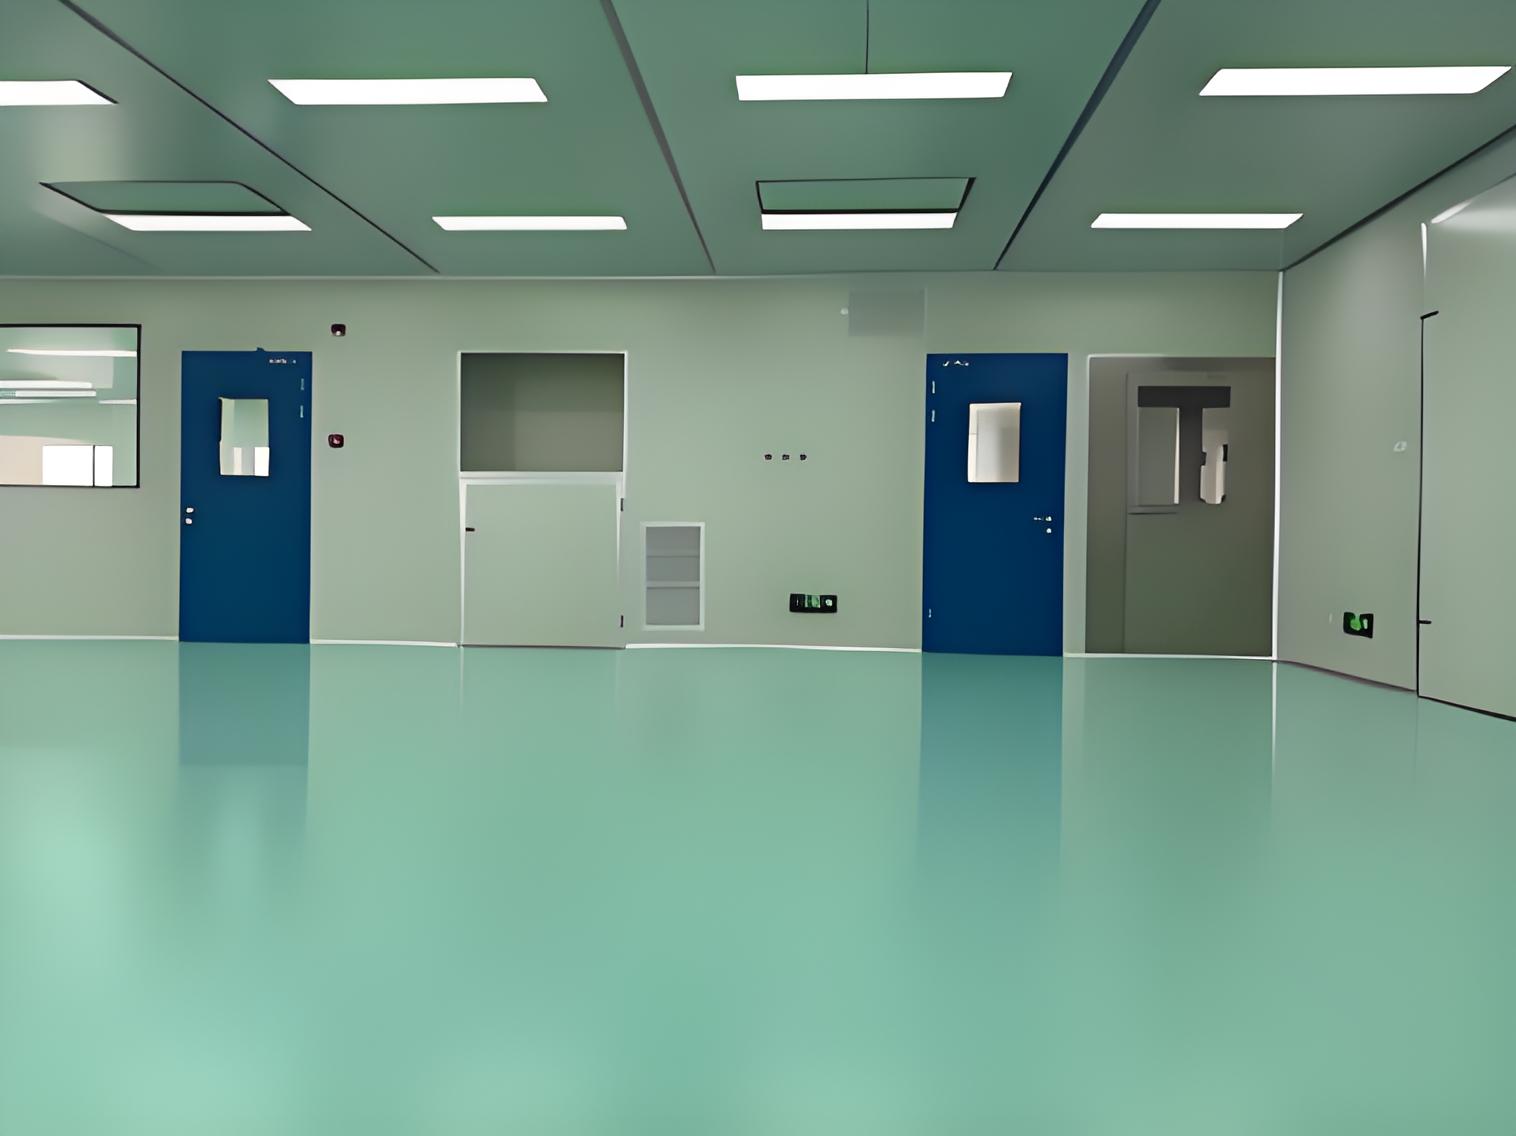
Controlled environments demand strict isolation from airborne particulates, microbial contamination, and static buildup. While air handling units control air changes and filtration, the interior architectural envelope maintains the physical barrier required to sustain these parameters. High-performance Cleanroom decoration encompasses the specialized engineering, material selection, and structural assembly of walls, ceilings, floors, and utility interfaces. Every seam, surface coating, and geometric transition must be designed to withstand rigorous sanitation cycles, positive pressure differentials, and continuous mechanical stress.
Engineering teams at TAI JIE ER execute interior envelope projects according to ISO 14644-4 design parameters and cGMP Annex 1 expectations. The selection of materials directly dictates an environment's ability to maintain cleanliness classes ranging from ISO 1 to ISO 9. When surfaces fail to meet flush integration standards, microscopic vortices form along perimeter gaps, trapping contaminants and defeating clean air laminar pathways.
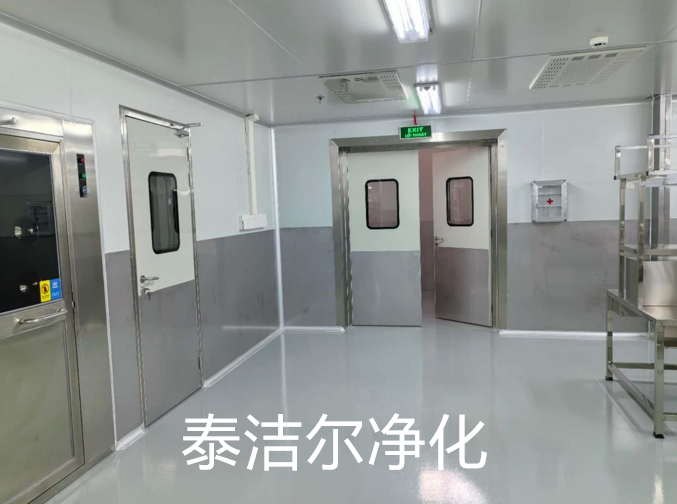
The core structure of any clean room boundary relies on modular sandwich panels. These composite assemblies replace conventional drywall or masonry construction, which generate excessive particulate matter and lack surface durability. Sandwich panels provide continuous structural integrity, high thermal resistance, and flat interior planes.
Hydrophobic Rockwool: High-density rockwool (typically 100 kg/m³ to 120 kg/m³) provides superior Class A fire resistance and acoustic attenuation. It is the primary choice for pharmaceutical production suites requiring strict fire partition compliance.
Aluminum Honeycomb: Fabricated with hexagonal aluminum foil cores, these panels offer high strength-to-weight ratios and zero organic content. They do not degrade when exposed to moisture or extreme chemical vapors, making them suited for semiconductor fabrication facilities.
Magnesium Oxide (MGO) Composite: MGO boards combined with rockwool provide high impact resistance and surface flatness, frequently installed in heavy-traffic cleanroom corridors and airlocks.
Panel facings require continuous protective coats that resist continuous wipe-downs with aggressive biocides. Color-coated galvanized steel sheets (0.5 mm to 0.8 mm thick) treated with anti-static polyester, PVDF (Polyvinylidene Fluoride), or specialized PVC films deliver long-term corrosion resistance. For sterile biomanufacturing zones exposed to concentrated vaporized hydrogen peroxide (VHP), austenitic stainless steel (AISI 304 or 316L) remains the benchmark surface material due to its inert metallurgical properties.
Tongue-and-groove connections joined by internal aluminum splines provide structural alignment across partition runs. Panel-to-panel gaps must maintain a uniform width of 3.0 mm to 4.0 mm, fully sealed with neutral, non-outgassing silicone or specialized polyurethane elastomeric compounds. Flush joints eliminate structural ledges where dust could settle, facilitating straightforward sanitization protocols.
Cleanroom ceilings must support differential loads, integrate mechanical penetrations, and interface seamlessly with terminal filtration assemblies. Depending on operational maintenance requirements, ceilings are engineered as either load-bearing (walkable) or structural suspension (non-walkable) platforms.
Walkable ceiling decks allow maintenance personnel to service fan filter units (FFUs), ductwork, high-voltage cabling, and clean gas piping without entering the sterile environment below. These systems typically utilize 50 mm to 100 mm thick composite panels reinforced with internal structural tubes or extruded perimeter frames. The system must support point loads of at least 1.5 kN and distributed loads of 2.0 kN/m² with minimal deflection ratios (less than L/360).
Heavy-duty structural T-grids manufactured from anodized or powder-coated extruded aluminum are suspended from the building's primary steel structure using threaded rods and vibration-damping turnbuckles. The underside of the ceiling grid must remain completely coplanar with the adjacent wall panels. Standardized apertures (e.g., 600 mm x 1200 mm or 1200 mm x 1200 mm) accommodate:
Fan Filter Units (FFUs) housing H14 HEPA or U15 ULPA filters.
Tear-drop or flush-mounted LED cleanroom luminaires with IP65-rated ingress protection.
Emergency smoke detectors, public address speakers, and fire suppression discharge nozzles fitted with silicone gaskets.
Flooring within a controlled zone must support mechanical rolling loads, resist chemical attack from spilled reagents, prevent microbial proliferation, and eliminate static charges that could destroy microelectronics or attract fine powders.
Executing high-grade Cleanroom decoration requires strict moisture testing of the concrete sub-base prior to floor installation. Residual moisture must remain below 3% when tested using calcium carbide methods or below 75% relative humidity per ASTM F2170 standards.
Multi-layer epoxy systems provide a seamless, non-porous finish with high compressive strength (greater than 70 MPa). A standard application sequence includes:
Diamond grinding or shot-blasting of the concrete slab to achieve an open surface profile (CSP 2-3).
Low-viscosity epoxy primer penetration to seal concrete pores.
Conductive ground plane installation utilizing a copper tape grid linked to facility earth grounding.
Self-leveling conductive or static-dissipative body coat (2.0 mm to 3.0 mm thick) containing dispersed carbon fibers or conductive pigments to provide surface resistance between 1.0 x 10^4 and 1.0 x 10^9 ohms.
In high-grade pharmaceutical and healthcare cleanrooms, homogeneous PVC sheets are widely adopted. The material is laid over specialized conductive adhesive. Seams between adjoining sheets are routed and hot-air welded using matching PVC welding rods to create an impermeable, continuous floor membrane.
Right angles between walls and floors are strictly prohibited in cleanroom construction. Wall-to-floor junctions must incorporate concave coving profiles with a minimum radius of 50 mm (R50). These covings are fabricated from extruded aluminum with clip-in face plates or created by sweeping the PVC sheet up the wall backing plate to prevent liquid collection during washdown procedures.
The integrity of a clean room depends entirely on the design of its physical access points. Doors and observation windows represent moving interfaces and structural penetrations that must adhere to the same coplanar criteria as the wall partitions.
Cleanroom doors must feature flush surfaces on both sides of the leaf. Door cores typically utilize aluminum honeycomb for structural rigidity without excessive weight. Key hardware specifications include:
Heavy-duty 304 stainless steel lift-off hinges or concealed pivot systems that generate zero metallic abrasion dust.
Automatic drop-down bottom seals that actuate upon frame contact to preserve pressure cascades.
Magnetic interlock systems that prevent personnel from opening adjoining doors within personnel airlocks (PAL) and material airlocks (MAL) simultaneously.
Observation windows are installed flush with both wall faces to eliminate dust-accumulating ledges. Double-glazed tempered or laminated safety glass units are pre-assembled in factory conditions with integrated molecular sieve desiccants to prevent internal condensation during cold washdowns. The perimeter of the glass is bonded to the aluminum mounting frame with structural adhesive, forming an airtight cavity.
A continuous envelope is necessary to prevent untreated external air infiltration. Facilities developed by TAI JIE ER incorporate systematic geometric coving at all internal interfaces:
Internal Wall-to-Wall Corners: Fitted with two-piece aluminum or PVC concave covings (R30 to R50).
Wall-to-Ceiling Junctures: Secured with flush coving extrusions that bridge horizontal and vertical panel joints, ensuring uninhibited airflow patterns.
Door Frame Interfaces: Wrapped with smooth corner transitions that merge with partition profiles.
Interior finishes must undergo chemical compatibility testing. Sanitization regimens in aseptic pharmaceutical compounding rely on oxidizing agents such as peracetic acid, sodium hypochlorite, and quaternary ammonium compounds. Surfaces subjected to Cleanroom decoration must demonstrate zero chalking, blistering, discoloration, or plasticizer migration after extended exposure to these chemicals.
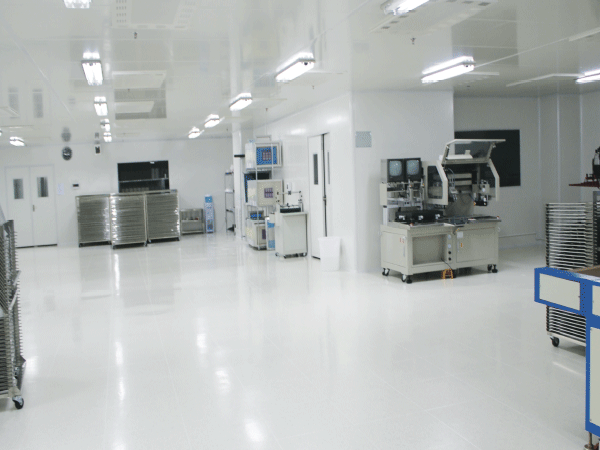
Executing cleanroom finishing requires rigorous multi-stage contamination control protocols during the construction phase itself. Failure to manage cleanliness during site assembly results in trapped contaminants within interstitial cavities.
Level 1 (Structural Phase): Heavy MEP rough-ins, structural steel hanging, concrete floor preparation. Standard industrial PPE permitted.
Level 2 (Envelope Installation): Wall and ceiling panel installation, primary joint sealing. Personnel must wear shoe covers, lint-free overalls, and hairnets. Particle-generating work (such as panel cutting) is restricted to localized negative-pressure containment tents outside the main room footprint.
Level 3 (Final Architectural Sealing): Flooring heat welding, flush glazing installation, final silicone application, and FFU installation. Full cleanroom garments required. Positive air pressure systems run continuously to purge the zone.
Achieving compliance with cGMP, FDA, and ISO standards requires close coordination between architectural design, material engineering, and site execution. If your facility requires engineered modular wall systems, walkable ceiling platforms, or clean environment finishing solutions, submit your architectural drawings and project parameters to our engineering team for a detailed review and technical quotation.
Q1: What distinguishes cleanroom wall panels from standard
architectural drywall?
A1: Cleanroom panels are pre-engineered
modular sandwich units with zero particulate shedding, non-porous
chemical-resistant skins, and integrated joint systems that allow completely
flush sealing. Standard drywall sheds gypsum particles, absorbs humidity, and
breaks down under rigorous surface disinfection.
Q2: Why is flush installation mandatory for cleanroom windows and
lighting?
A2: Protrusions and horizontal ledges disrupt laminar
airflow, creating air turbulence and dead zones where airborne contaminants
settle. Flush installations maintain uninterrupted streamlines across surfaces,
facilitating clean airflow and effective wipe-down sanitation.
Q3: How are differential air pressures maintained across cleanroom
partitions?
A3: Differential pressure is maintained by calculating
specific air supply and extract volumes while ensuring total architectural
airtightness. Every panel seam, ceiling penetration, door gasket, and
floor-to-wall juncture is hermetically sealed to eliminate unintended leakage
paths.
Q4: Which flooring is preferable: self-leveling epoxy or homogeneous
PVC?
A4: Epoxy is suitable for environments with heavy static loads,
heavy wheeled equipment, and areas where absolute seamlessness across large
footprints is required without welded joints. Homogeneous PVC offers higher
flexibility, faster installation, and easier modular repair, making it standard
in many pharmaceutical cleanrooms.
Q5: What standard specifies the testing of cleanroom surface
airtightness and particle cleanliness?
A5: ISO 14644-3 outlines the
test methods for cleanroom containment leaks, recovery rates, air velocity, and
surface cleanliness, working in conjunction with ISO 14644-1 for airborne
particulate classification.