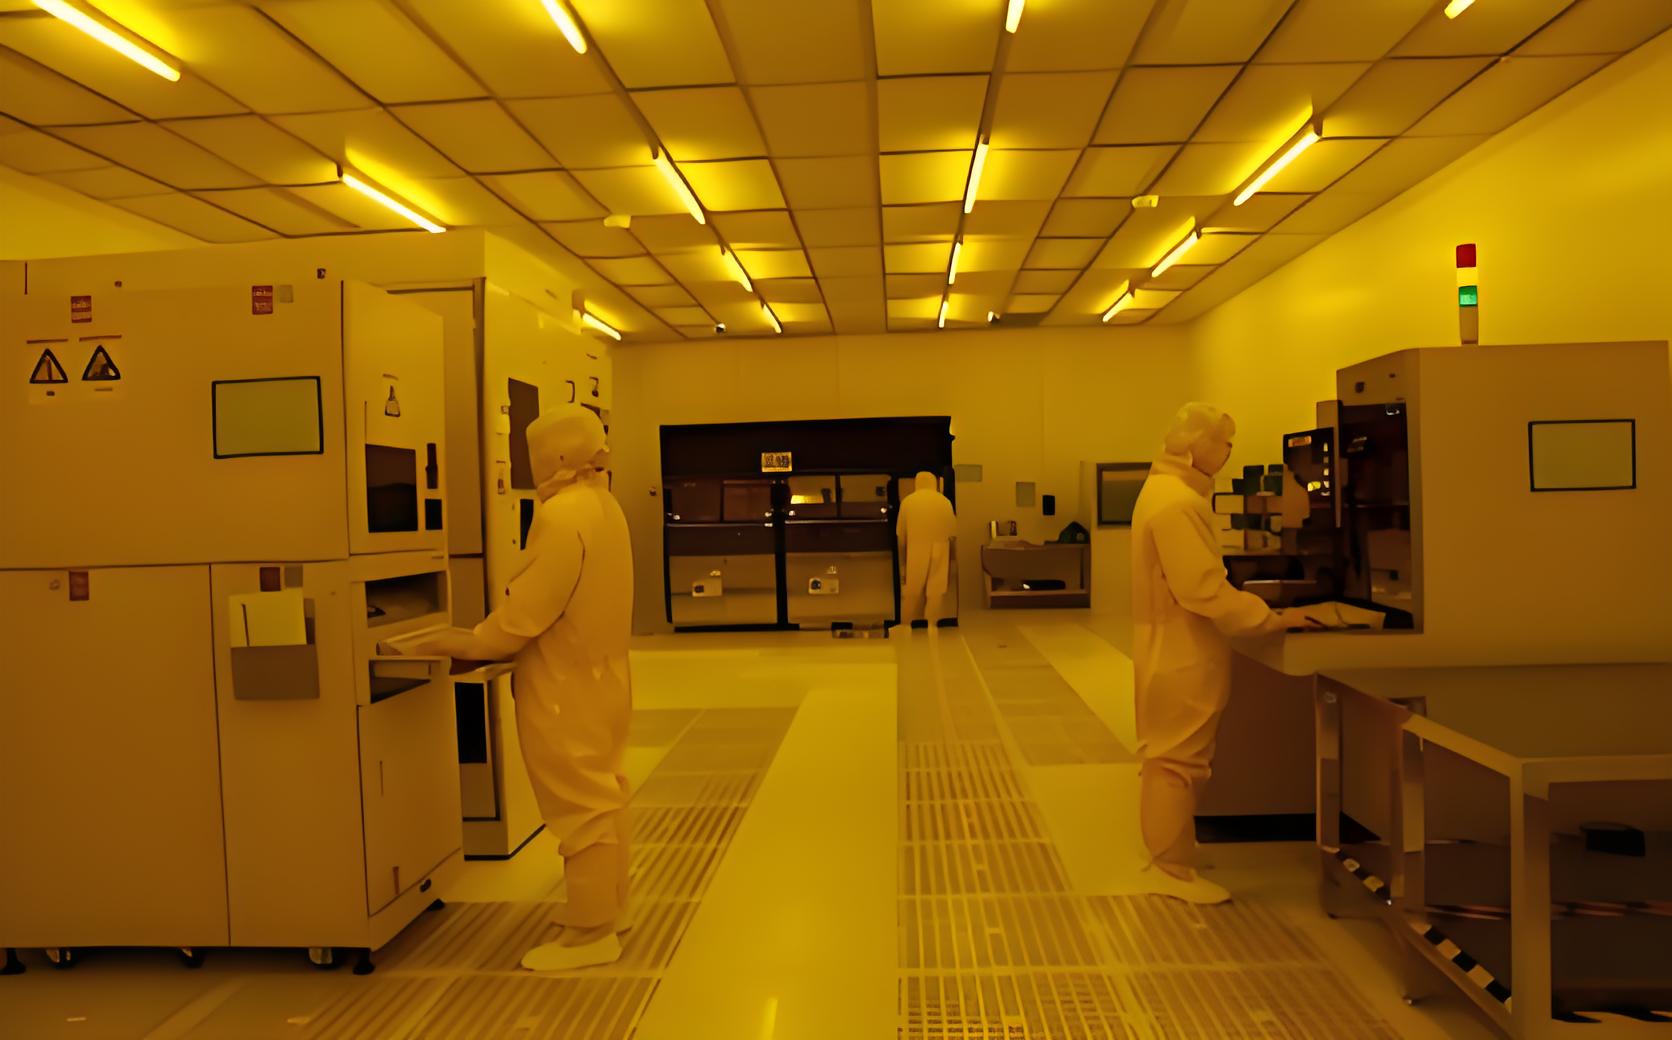
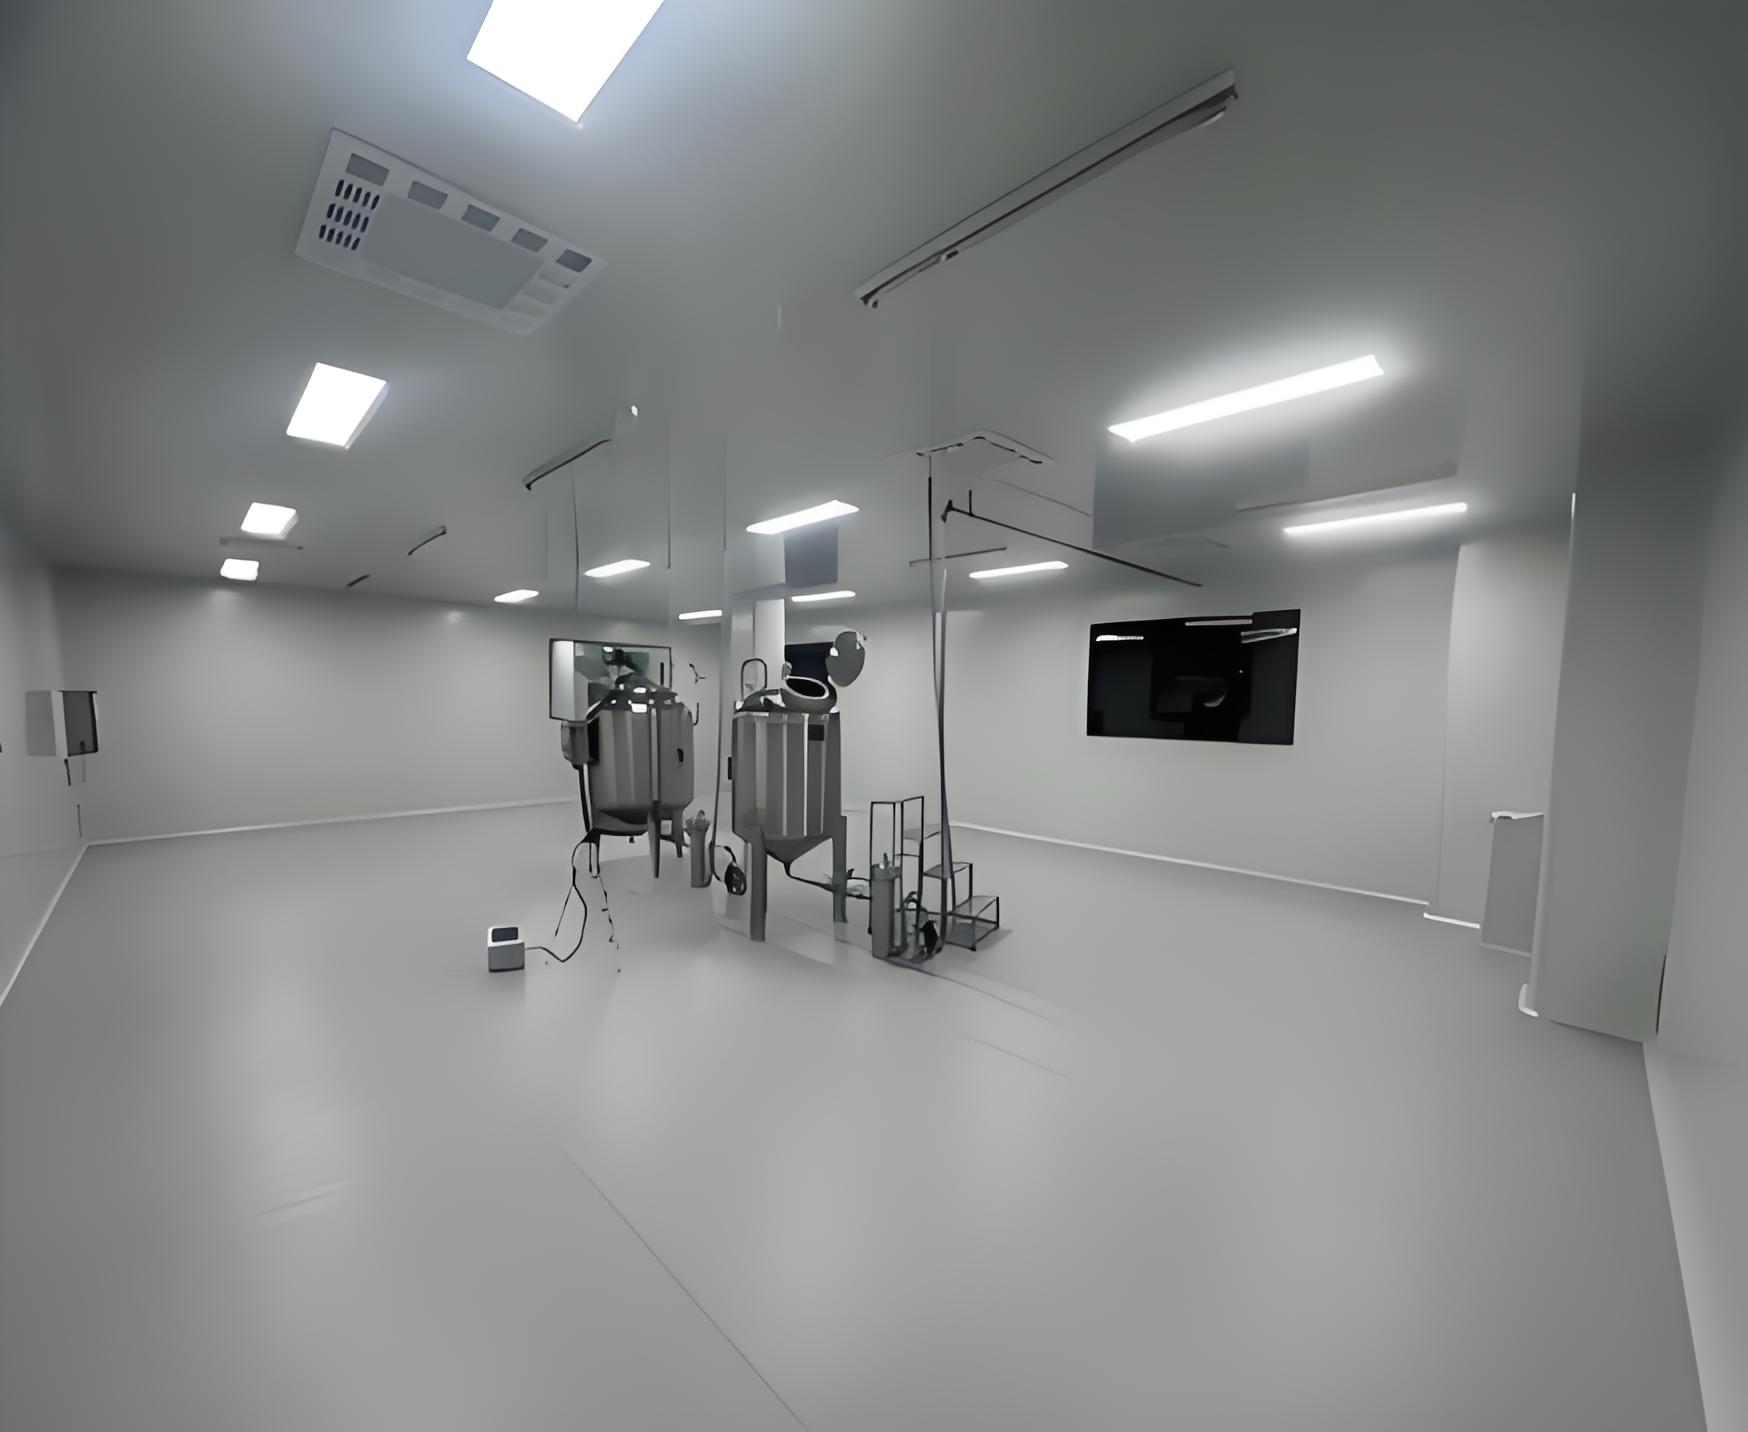
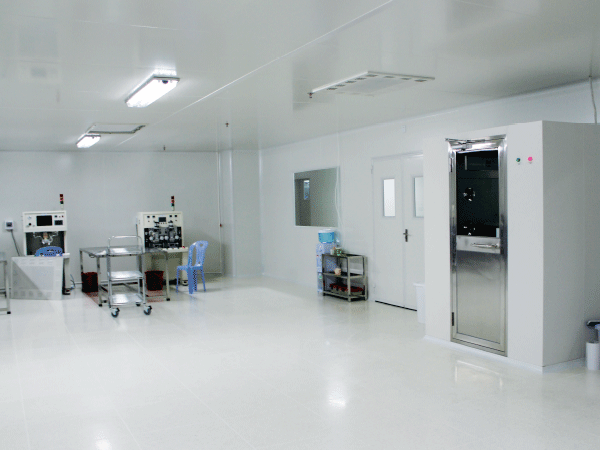
Cleanroom design starts with one principle: air, surfaces, and people all carry contamination, and good engineering should contain them before they reach the product. In pharmaceutical, semiconductor, medical device, and biotech production, a single particle can destroy an entire batch. A solid design solves these problems on paper instead of patching them after construction.
This article covers the elements that decide whether a project succeeds: classification standards, layout logic, airflow strategy, material selection, commissioning, and the operational details that are easy to overlook.
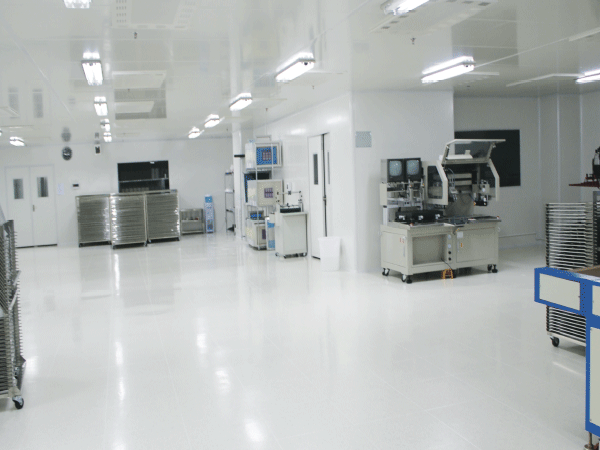
Cleanroom design is the engineering of a space, its air systems, and its material flows so that airborne particles, microbes, and chemical contaminants stay within defined limits. It combines architecture, mechanical systems, electrical work, and process knowledge into one coordinated plan.
The design stage sets the cost, the cleanliness performance, and how easy the room will be to operate for the next ten years.
Four decisions drive most of the outcome:
The ISO class the process actually requires
How people and materials move through the space
The pressure cascade between adjacent rooms
The space left for maintenance and future equipment
ISO 14644-1 defines cleanroom classes by the number of particles per cubic meter of air. ISO 5 is used for critical aseptic operations, while ISO 7 and ISO 8 serve as background environments.
The classification applies to the room at rest and in operation, and both states must be tested separately.
Pharmaceutical production adds GMP requirements on top of the ISO class. EU Annex 1 introduces specific expectations for airflow visualization, gowning procedures, and a documented contamination control strategy.
Regulators increasingly expect the design rationale to be traceable, not just the final test results.
Semiconductor fabs control molecular contamination, not only particles.
Hospital pharmacies follow USP 797 and USP 800.
Food production focuses on hygienic design and microbial control.
Research labs may need flexible layouts for changing protocols.
Layout determines whether the room performs as designed. Contamination usually enters through people, materials, and airflow paths, not through failed filters.
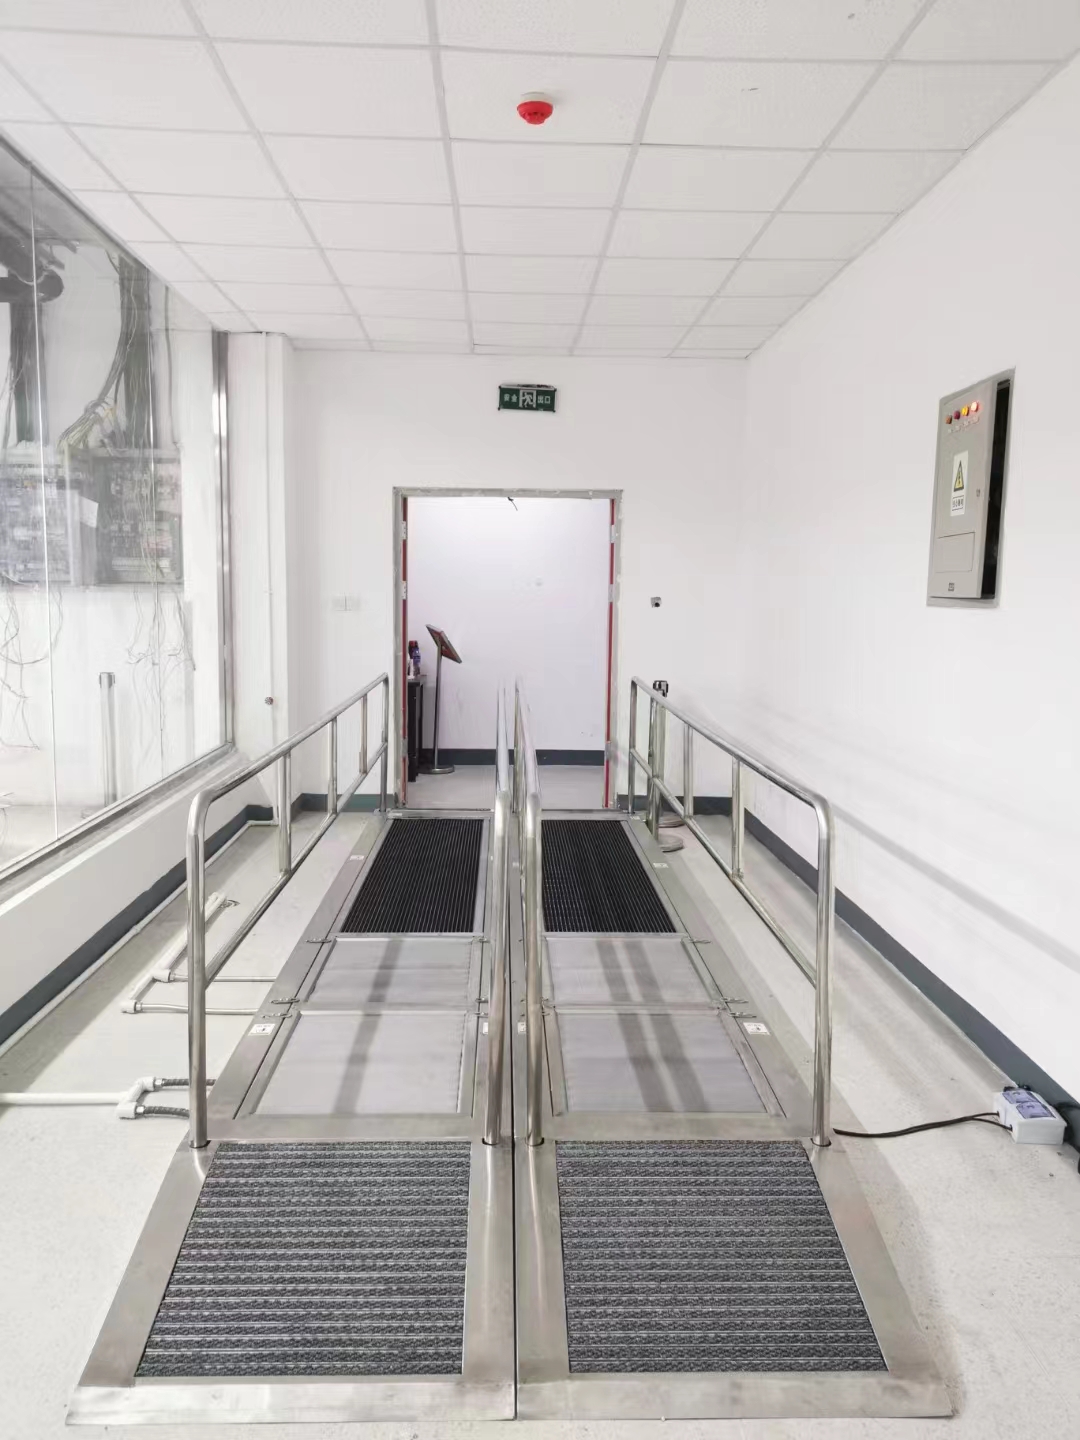
Gowning airlocks step through grades: unclassified, then buffer, then clean.
Material airlocks and pass-through boxes prevent direct air communication between zones.
Interlocked doors stop two doors from opening at the same time.
A common rule is one person per airlock cycle during peak operation, with enough capacity to avoid bottlenecks.
Cleanrooms are held at positive pressure relative to adjacent lower-grade spaces. A typical differential is 10 to 15 Pa, stepping down as you move away from the critical zone.
For facilities handling hazardous or highly active compounds, the logic reverses. The most critical room becomes the most negative, so contamination stays inside.
The HVAC system is the heart of any controlled environment. It removes particles, controls temperature and humidity, and maintains pressure relationships.
HEPA filters capture 99.97 percent of particles at 0.3 microns and are the baseline for most cleanrooms. ULPA filters remove even more and are used in semiconductor and critical aseptic areas.
Filter efficiency matters less than filter installation. A leaking gasket or a poorly sealed frame will defeat a high-grade filter.
ISO 8: typically 10 to 25 air changes per hour
ISO 7: typically 30 to 60 air changes per hour
ISO 5: often 300 to 600 air changes per hour or unidirectional flow
These figures are starting points. Particle generation, heat load, and occupancy change the real requirement.
Critical zones often use unidirectional airflow, where filtered air moves in parallel lines at 0.45 m/s plus or minus 20 percent. This sweeps particles away from the product rather than mixing them into the room.
Humidity affects static electricity and microbial growth. Pharmaceutical rooms often target 18 to 24 °C and 45 to 60 percent relative humidity, while semiconductor environments are tighter still.
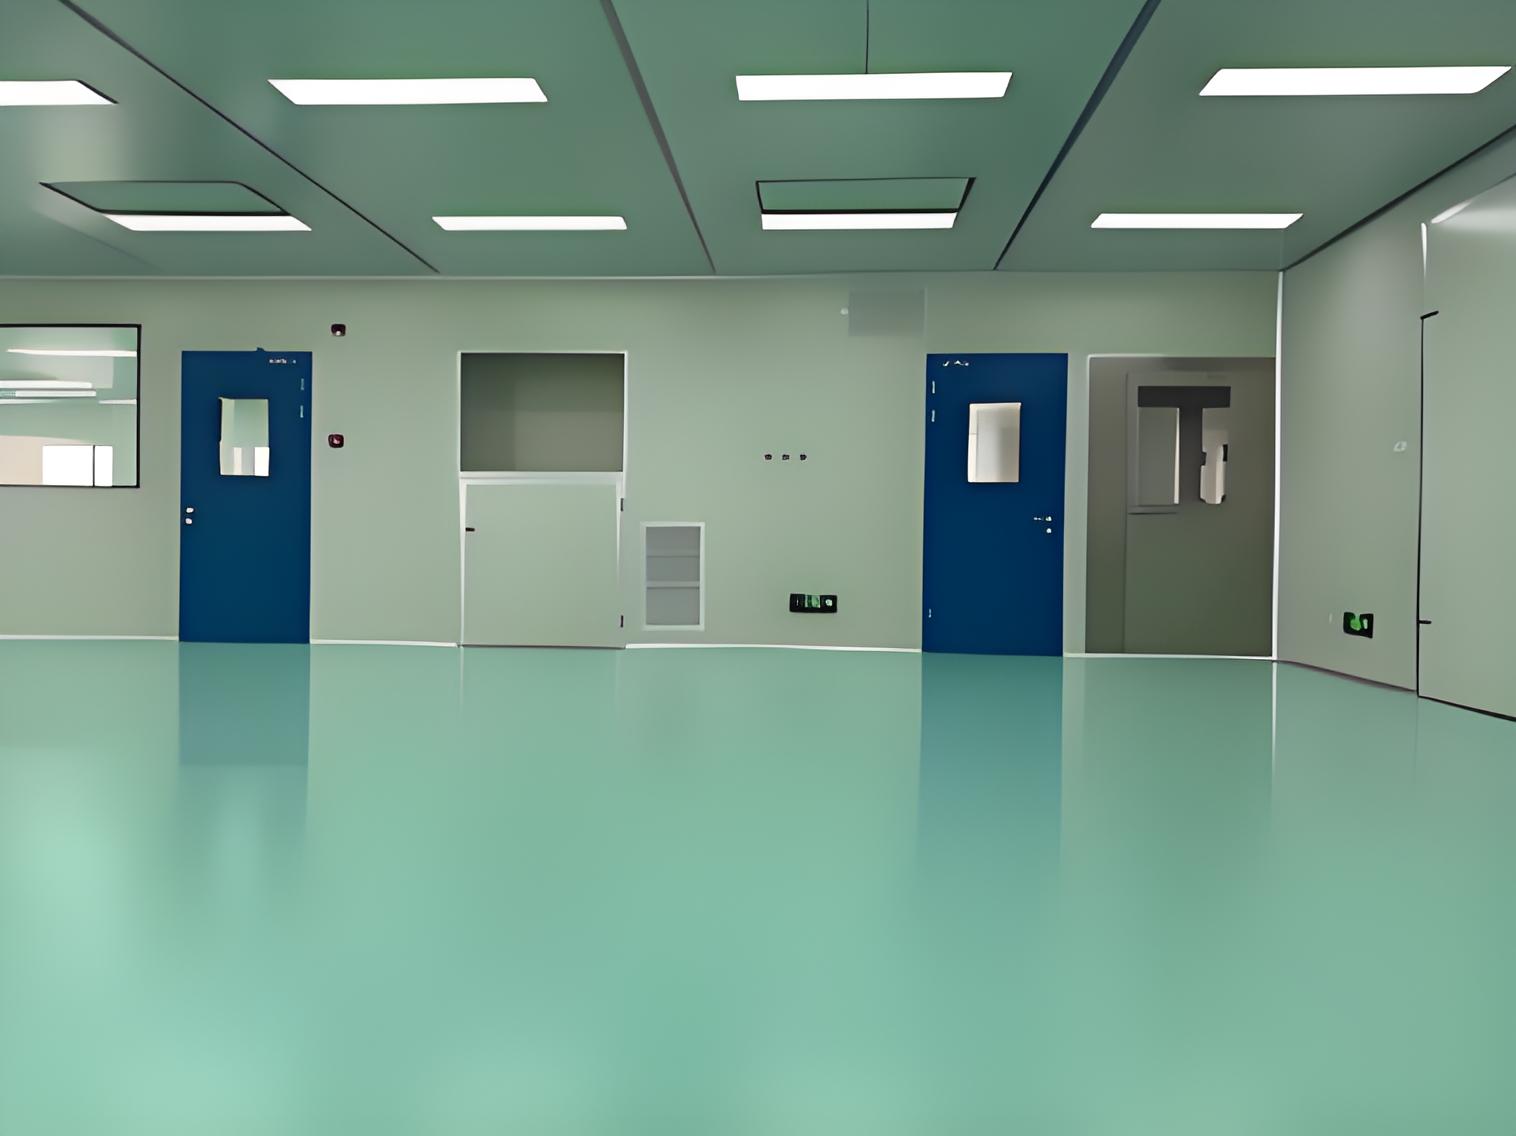
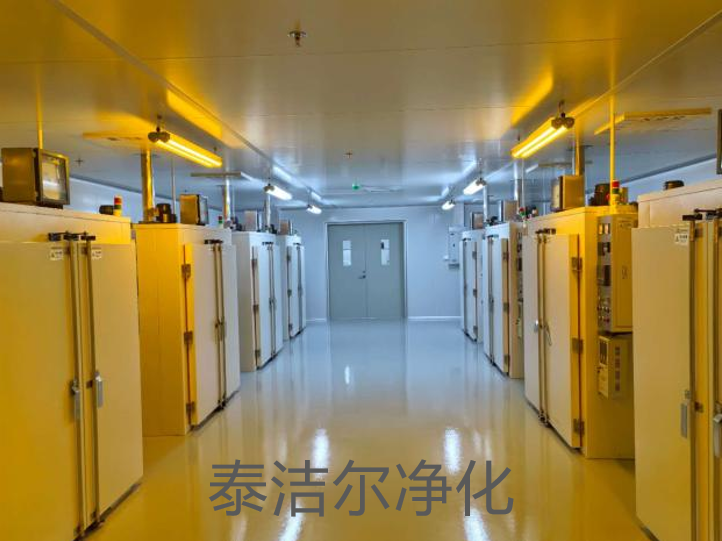
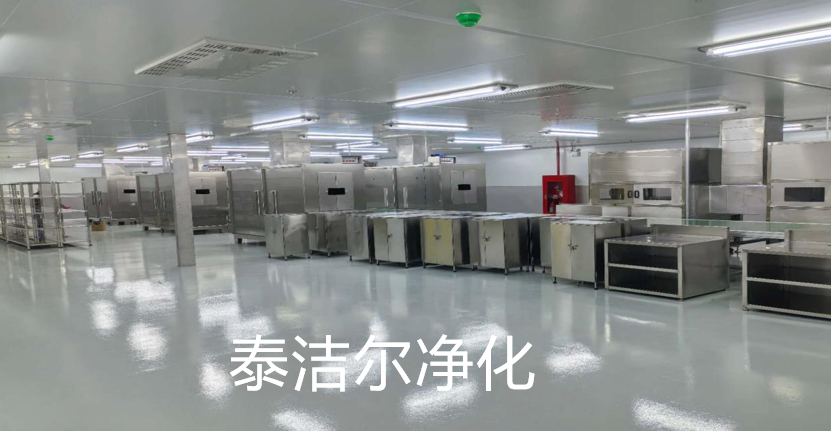
Every surface either traps or releases particles. Material selection carries the same weight as the air system.
Smooth, non-shedding, wipe-clean wall and ceiling finishes
Seamless epoxy or welded vinyl flooring
Flush-mounted light fixtures and low-wall returns
Coved wall-to-floor junctions for easy cleaning
Stainless steel or powder-coated frames in critical areas
Build quality often matters more than the specification sheet. A poorly sealed wall panel can undo a well-designed pressure cascade.
A cleanroom is not complete until it is tested. An unverified room is an expensive ordinary room.
HEPA filter leak testing with PAO or DOP aerosol
Particle counting for classification
Airflow visualization using smoke studies
Pressure differential and air change measurements
Temperature and humidity verification
Recovery time testing after a simulated contamination event
Pharmaceutical projects then move through IQ, OQ, and PQ. Semiconductor projects may add molecular contamination, vibration, and acoustic testing.
Teams that plan commissioning early avoid schedule problems later. TAI JIE ER builds testing milestones into the design phase so that qualification is a confirmation step, not a surprise.
Most problems trace back to early decisions rather than equipment choices.
Fixing room dimensions before the process is confirmed
Leaving no maintenance access above ceilings or behind walls
Undersizing filter coverage or return air paths
Ignoring future equipment loads and utility routing
Letting personnel and material routes cross
Treating gowning rooms as an afterthought
Bringing operations and maintenance teams into the design review usually prevents these issues at almost no extra cost.
Cleanroom projects fail more often from coordination gaps than from technical limits. Mechanical, electrical, architectural, and process disciplines must work from one coordinated model.
An experienced partner should provide:
Concept and detailed design under one team
Clear documentation for qualification and audits
Practical knowledge of local codes and industry guidance
Support through installation, testing, and handover
Companies such as TAI JIE ER handle the full cycle from design through validation, which reduces the handover risk between vendors.
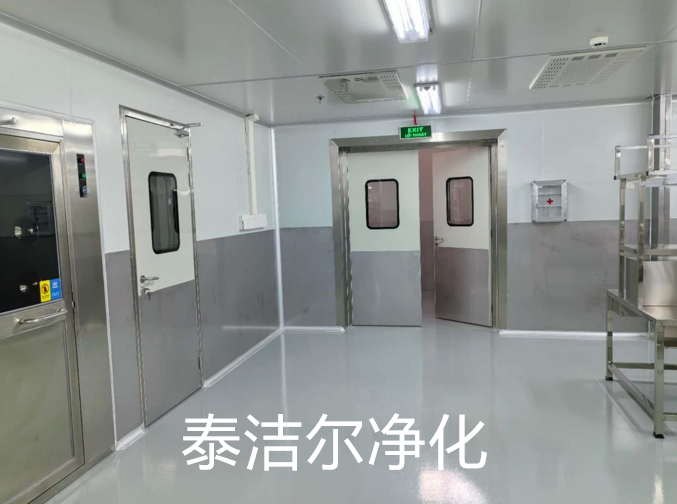
Good Cleanroom design balances three things: the process requirement, the construction budget, and the cost of running the room for years afterward. Skipping any one of them creates problems that are expensive to reverse.
Focus on the fundamentals first. Confirm the ISO class, map the people and material flows, design a stable pressure cascade, and size the air system with margin.
Then test everything. A room that passes qualification on paper and in practice gives you a production asset instead of a liability.
A1: A simple ISO 8 room can be designed in four to eight weeks. Complex pharmaceutical or semiconductor facilities often take three to six months for design alone, with construction and qualification adding several more months depending on scale.
A2: It depends on what you are protecting. Non-sterile assembly often works at ISO 8. Sterile filling typically needs ISO 5 at the critical point with ISO 7 background. Semiconductor lithography may require ISO 3 or better. The process owner and the applicable regulation should define this before design begins.
A3: Use published ranges as a baseline, then verify with particle generation data and heat load calculations. Oversizing wastes energy, while undersizing causes recovery failures during operation.
A4: Sometimes. Upgrades usually require more filter coverage, higher air volume, revised pressure control, and improved surfaces. In many cases the ceiling height and duct space become the limiting factors.
A5: The largest cost drivers are the ISO class, the size of the space, the HVAC capacity, and the level of documentation required. Validation requirements in regulated industries can add significant engineering and testing effort.
A6: Most facilities re-qualify annually, with filter leak tests and particle counts performed more frequently. Any major change to the room, the HVAC system, or the process usually triggers a fresh qualification.
A7: For regulated or high-class environments, a specialist with cleanroom experience is usually the safer choice. General contractors can perform well on simple projects, but they often underestimate pressure control, airflow balancing, and documentation requirements.