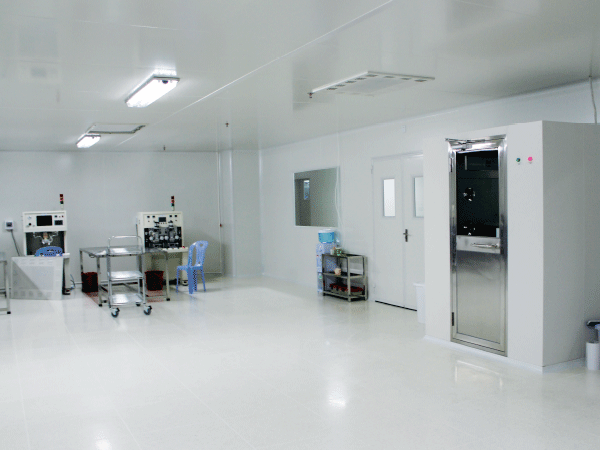
Precision manufacturing and sensitive scientific research depend heavily on strictly regulated environments. Modern contamination control relies on Cleanroom Engineering to create spaces where airborne particulate levels, microbial counts, air pressure, temperature, and relative humidity remain within tight operational tolerances.
Contaminants as small as 0.1 microns can ruin a semiconductor wafer batch or spoil an entire run of injectable biopharmaceuticals. Managing these risks demands specialized technical knowledge across mechanical, structural, and electrical disciplines.
Whether building an advanced microelectronics fab, a pharmaceutical formulation suite, or an aerospace optics assembly hall, engineering teams must align physical infrastructure with rigorous global clean standards.
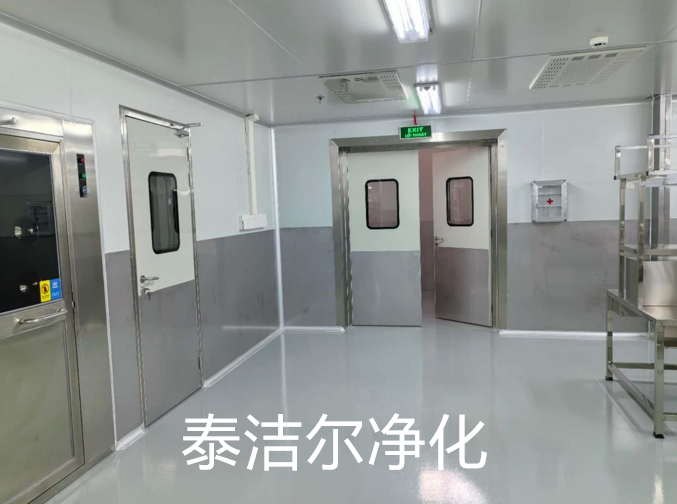
Contamination control operates on three fundamental goals: preventing particulate entry, minimizing particle generation within the space, and rapidly expelling any contaminants that arise during work.
Mechanical design forms the backbone of these protective measures. Air handling units, high-efficiency filtration, and airflow distribution work together to maintain target baseline environments.
Air distribution inside a controlled space follows one of two primary aerodynamic models, depending on classification requirements:
Unidirectional (Laminar) Flow: Filtered air travels in parallel lines at a constant velocity (typically 0.36 to 0.54 m/s). This uniform sweep pushes particles straight down toward floor returns, preventing cross-contamination in critical ISO Class 1 to Class 5 areas.
Non-Unidirectional (Turbulent) Flow: Conditioned air enters via ceiling diffusers and mixes with existing room air, diluting particulates before pulling them out through low-wall returns. This approach fits ISO Class 6 to Class 8 facilities.
Air filtration relies on High-Efficiency Particulate Air (HEPA) filters, which capture at least 99.97% of particles down to 0.3 microns, or Ultra-Low Particulate Air (ULPA) filters, which achieve 99.999% efficiency at 0.12 microns.
Air naturally moves from zones of higher pressure to zones of lower pressure. Facility designers use this physical rule to create directional barrier protections between connected rooms.
Positive Pressure Cascades: Clean zones maintain higher pressure than adjacent corridors. When doors open, air rushes outward, stopping airborne debris from entering sterile manufacturing or packaging suites.
Negative Pressure Containment: Facilities working with hazardous pathogens, active pharmaceutical ingredients (APIs), or toxic chemical vapors keep lower pressure inside. Air continuously flows inward to safeguard outside operators and neighboring rooms.
A standard pressure cascade requires a differential of 10 to 15 Pascals between classified rooms and adjacent unclassified spaces to maintain a dependable barrier.
Clean facilities around the globe operate under standardized classification matrices to verify operational integrity and environmental cleanliness.
The International Organization for Standardization sets cleanroom tiers based on the concentration of airborne particles per cubic meter of air:
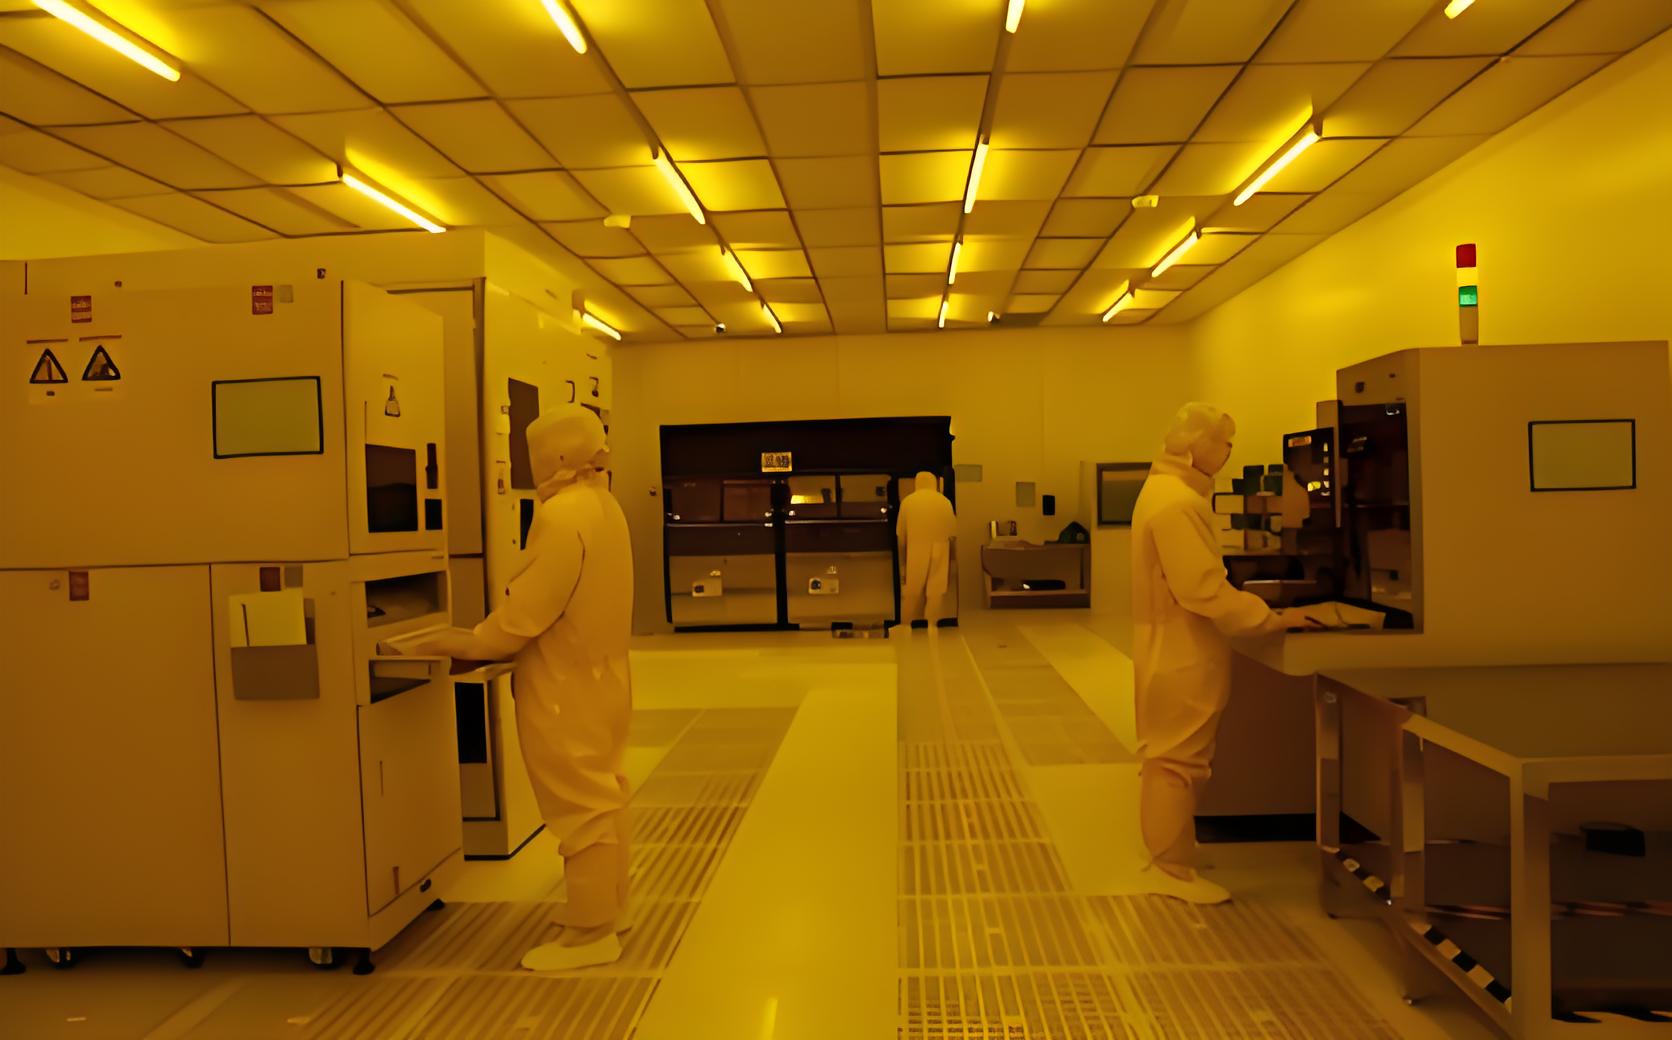
ISO Class 1 to Class 3: Extremely clean spaces used in advanced semiconductor photolithography and nanotechnology research.
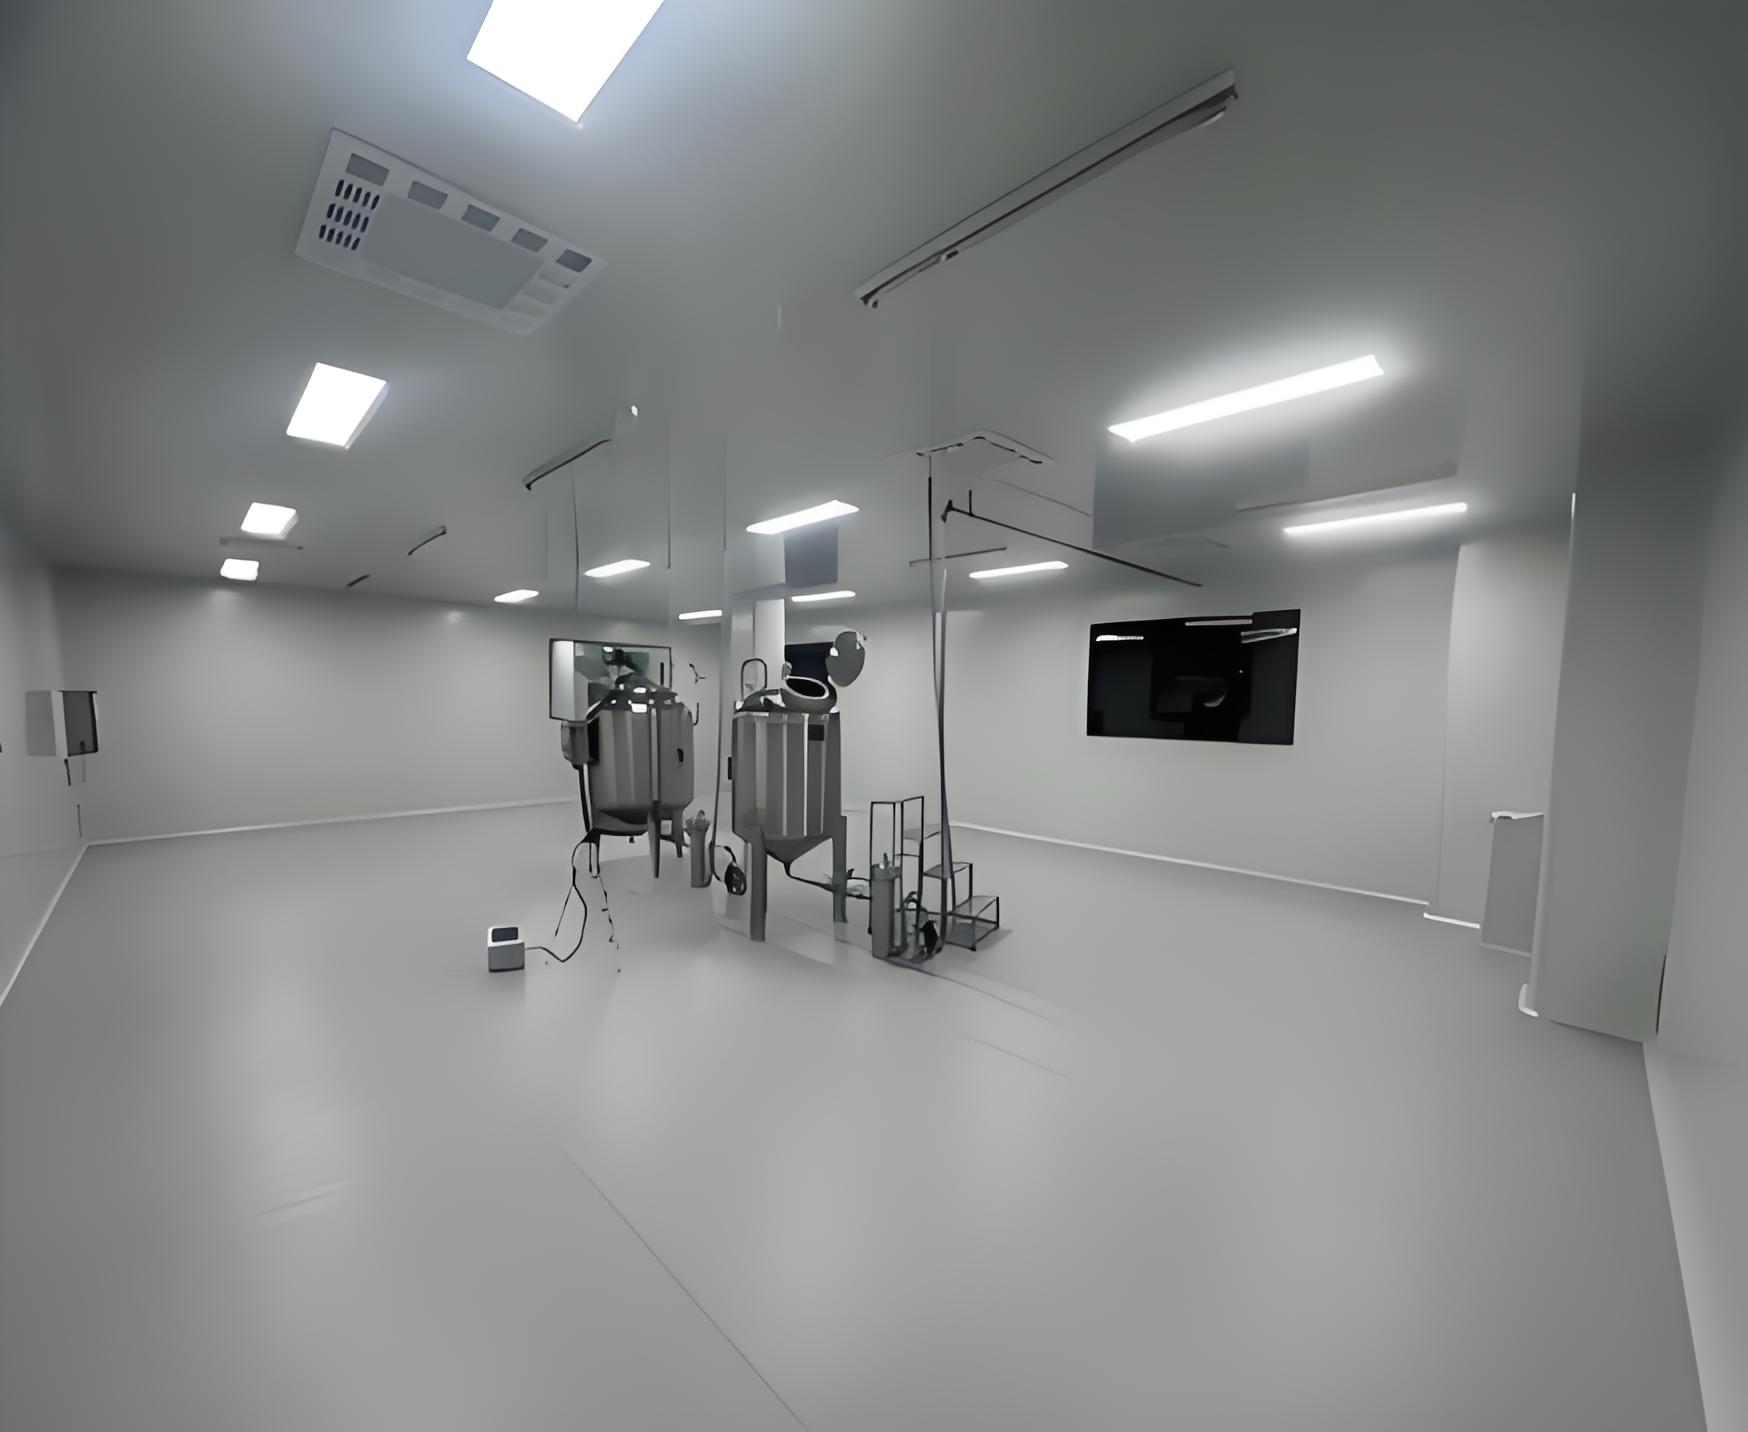
ISO Class 4 and Class 5: Standard environments for semiconductor fabrication, wafer handling, and aseptic pharmaceutical filling.
ISO Class 6 and Class 7: Common for medical device assembly, optical component manufacturing, and pharmaceutical prep rooms.
ISO Class 8: Typical baseline for secondary pharmaceutical packaging, component staging, and specialized electronics manufacturing.
Good Manufacturing Practice (GMP) regulations establish four specific cleanliness grades for pharmaceutical production:
Grade A: High-risk zones, including aseptic filling points, stopper bowls, and open ampoule handling areas.
Grade B: Background environment directly surrounding Grade A zones during aseptic preparation and filling.
Grade C and D: Clean areas designated for less critical stages, such as component washing, solution preparation, and outer packaging.
Physical surfaces must withstand frequent chemical wipe-downs, continuous positive pressure, and rigorous sanitization without shedding microscopic particles.
Specialized contractors such as TAI JIE ER design and install integrated envelope systems that resist chemical degradation and eliminate hard-to-clean corners.
Cleanroom envelopes demand smooth, airtight materials that remain inert when exposed to harsh disinfectants:
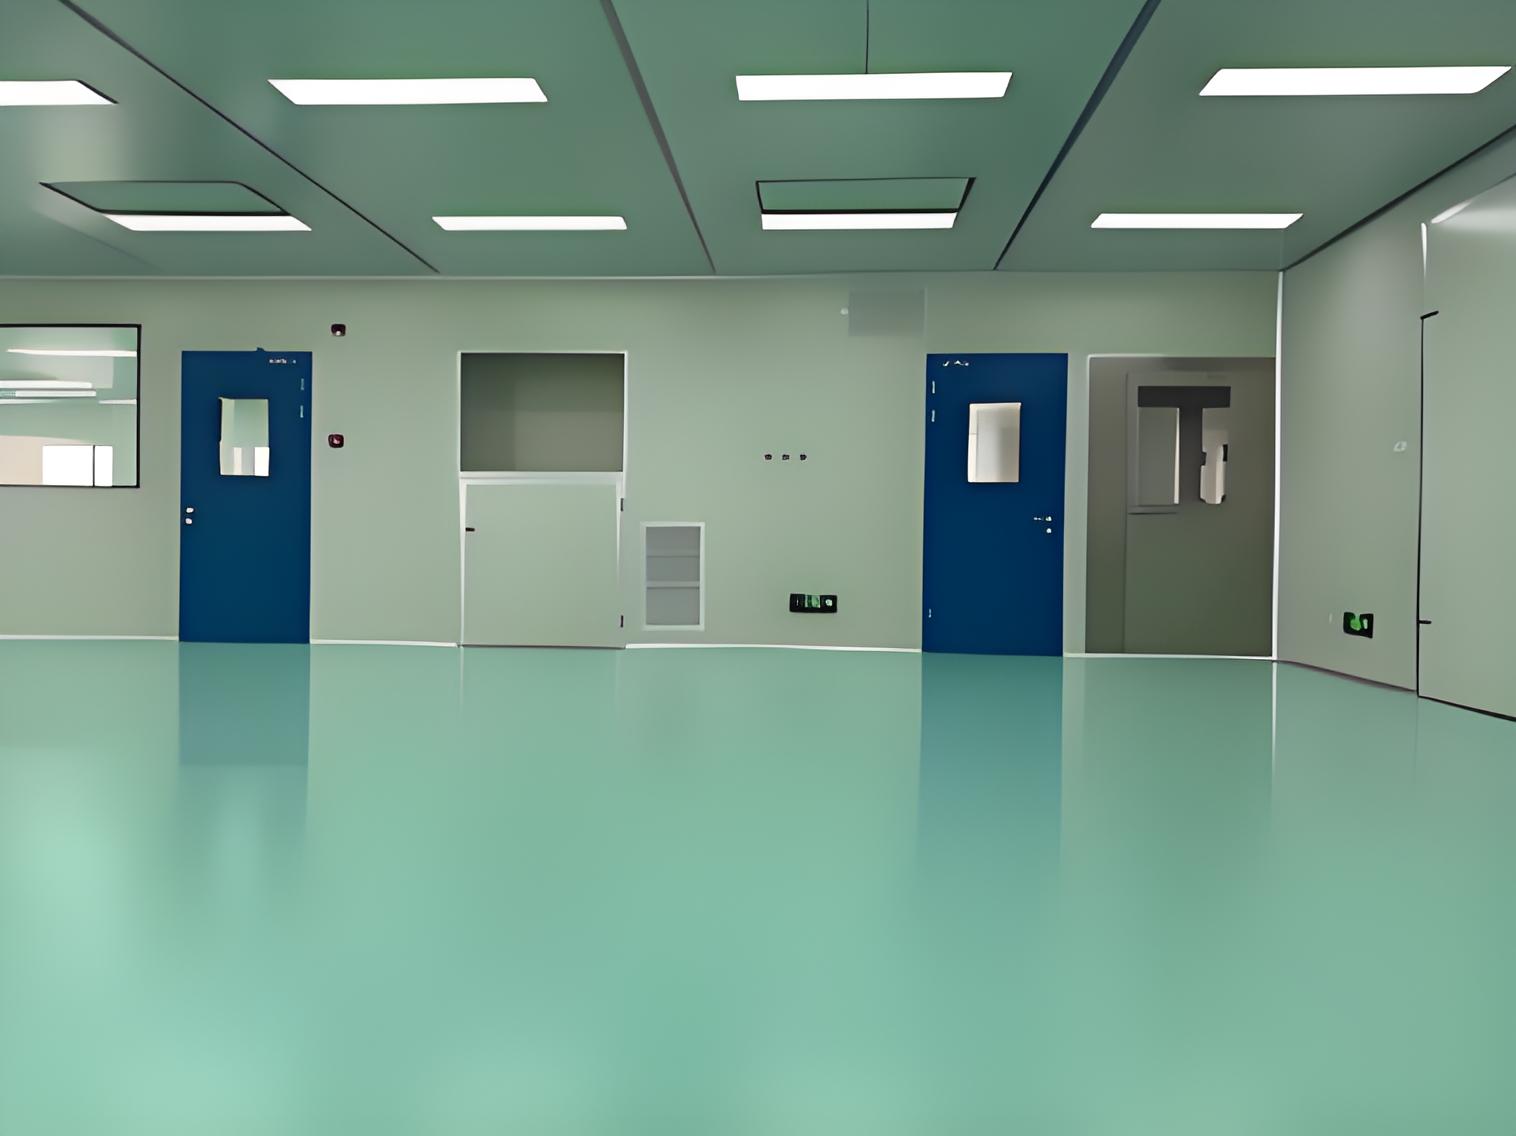
Sandwich Wall Panels: Built with aluminum honeycomb, rock wool, or polyurethane cores sandwiched between galvanized steel or aluminum sheets. These panels form flush, crevice-free walls.
Walkable Ceiling Systems: Heavy-duty ceiling grids support HEPA fan filter units (FFUs), light fixtures, and ductwork while allowing maintenance staff to service mechanical systems from above.
Seamless Flooring: Self-leveling epoxy and heat-welded PVC flooring resist heavy wheel loads, static buildup, and chemical spills. Coved baseboards create a smooth curve between floor and wall for fast, complete cleaning.
Process equipment, chemical baths, and motorized conveyors produce considerable heat. A dedicated cleanroom HVAC system balances airflow, thermal loads, and relative humidity around the clock.
System designers calculate sensible and latent heat loads to select appropriate chilled-water coils, desiccant dehumidifiers, and variable-frequency fan arrays. Consistent temperature and humidity control also prevents static electricity and worker perspiration.
Successful Cleanroom Engineering projects follow a structured process that aligns technical design with verified operational outcomes.
Engineers evaluate product sensitivity, process flow, and operator movements to build comprehensive User Requirement Specifications (URS).
Computational Fluid Dynamics (CFD) modeling simulates internal airflow currents, velocity profiles, and thermal dispersion. These virtual simulations reveal stagnation zones and air recirculation pockets before construction starts on site.
Every industrial clean facility must complete strict qualification stages before entering production:
Design Qualification (DQ): Confirms that proposed architectural and MEP designs meet URS and regulatory standards.
Installation Qualification (IQ): Verifies that all equipment, ductwork, filters, and utility hookups match engineering specifications and drawings.
Operational Qualification (OQ): Tests equipment performance at baseline operating ranges, including air velocity, differential pressure, and temperature consistency.
Performance Qualification (PQ): Demonstrates that the room maintains required cleanliness levels under full dynamic operating conditions with personnel and equipment active.
Engineering providers like TAI JIE ER deliver complete documentation packages for all CQV steps, ensuring seamless regulatory inspections and audits.
Even the most advanced mechanical system cannot protect a facility if daily operating procedures fall short. Human operators remain the primary source of cleanroom contamination, shedding thousands of skin cells and microbes every minute.
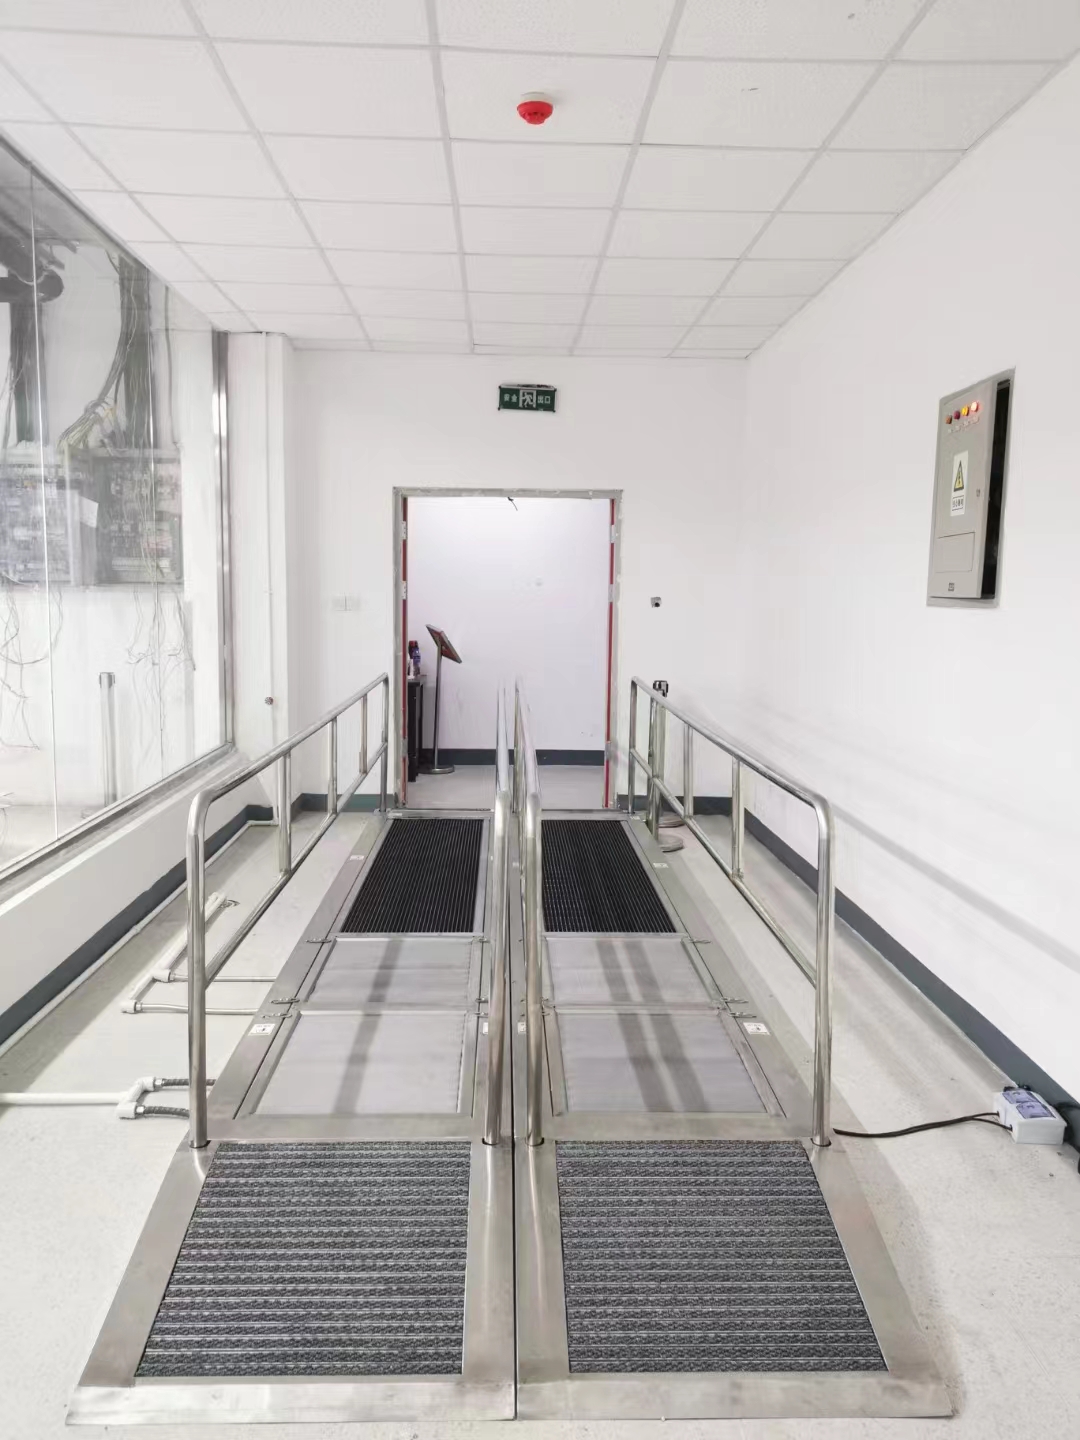
Disciplined entry protocols, environmental monitoring, and air showers minimize foreign matter transfer into sterile suites.
Facilities enforce strict personnel movement paths through sequential airlocks to isolate dirty outside air from classified zones:
Staged Gowning Rooms: Workers don dedicated lint-free coveralls, hoods, masks, goggles, nitrile gloves, and boot covers in separate pre-entry stages.
Air Showers: High-velocity nozzles blast filtered air at entering personnel, sweeping loose surface particles off cleanroom suits before they step inside.
Material Pass-Through Chambers: Interlocked pass boxes permit component transfers between rooms of different pressure without opening personnel doors.
Automated facility monitoring arrays track physical parameters across the suite to maintain steady operational conditions:
Continuous optical particle counters sample air volume around active workstations.
Differential pressure sensors alert operations teams if room pressure drops below validated limits.
Temperature and humidity sensors provide real-time telemetry to the building management system (BMS).
Standard operating procedures must outline corrective action plans whenever monitoring sensors trigger early warning alarms.
Building a controlled environment requires substantial capital investment. Choosing an experienced contractor ensures projects finish on schedule, avoid costly field retrofits, and pass initial compliance audits.
When selecting a turnkey contractor, evaluate the following qualifications:
Direct Industry Experience: Look for a proven track record delivering facilities in your specific sector, whether life sciences, microelectronics, or medical devices.
End-to-End Capabilities: Choose a firm that manages architectural panels, HVAC manufacturing, electrical integration, and commissioning under one roof.
Regulatory Knowledge: Ensure the team holds current certifications in ISO 14644, FDA cGMP, and EU GMP validation protocols.
Leading manufacturers like TAI JIE ER provide end-to-end cleanroom systems, helping clients develop modular, compliant facilities built for long-term operational efficiency.
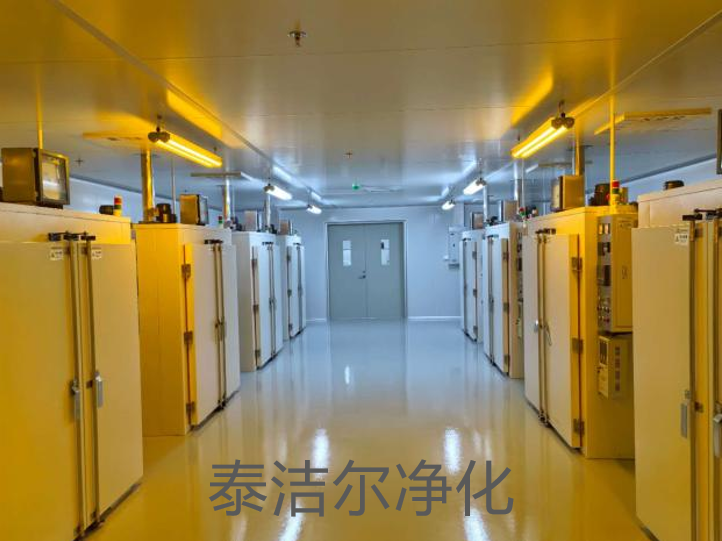
Reliable contamination control requires balancing mechanical air handling, airtight architectural construction, and disciplined daily operating habits. Precision air filtration and pressure cascades safeguard sensitive components from costly particulate damage.
Investing in thoughtful planning, quality materials, and thorough validation upfront prevents contamination events down the road. Working with experienced specialists in Cleanroom Engineering ensures your facility delivers dependable, compliant performance throughout its operational life.
Q1: What is the primary difference between ISO 14644 and GMP standards?
A1: ISO 14644 is a universal standard that classifies environments solely by airborne particulate counts across all industries. GMP standards apply specifically to food, drug, and medical manufacturing, adding strict requirements for microbiological contamination, microbial monitoring, and process validation alongside particulate limits.
Q2: How often should HEPA filters be inspected and tested for leaks?
A2: Industry standards require HEPA filter integrity testing (DOP/PAO challenge testing) at least once every 12 months for standard cleanrooms, and every 6 months for critical pharmaceutical Grade A and Grade B areas.
Q3: What causes pressure cascades to fail between cleanroom suites?
A3: Pressure failures usually stem from compromised door seals, clogged pre-filters, unbalanced HVAC supply fans, damaged exhaust dampers, or personnel propping airlock doors open simultaneously.
Q4: Why are modular wall panels preferred over traditional drywall construction?
A4: Modular sandwich panels install faster, produce zero construction dust on site, feature non-shedding surfaces, and resist harsh cleaning chemicals far better than painted drywall. They can also be disassembled and reconfigured as operational needs change.
Q5: What are typical air change rates for ISO Class 7 and ISO Class 8 rooms?
A5: An ISO Class 8 cleanroom typically requires 15 to 25 air changes per hour (ACH). An ISO Class 7 room requires higher air volume, typically running between 30 and 60 air changes per hour to purge internal particulates effectively.
Q6: How does static electricity affect cleanroom operations?
A6: Electrostatic charges cause microscopic particles to cling tightly to surfaces, making them difficult to remove with airflow. In electronics manufacturing, electrostatic discharge (ESD) can also instantly destroy delicate microchips and circuit boards.