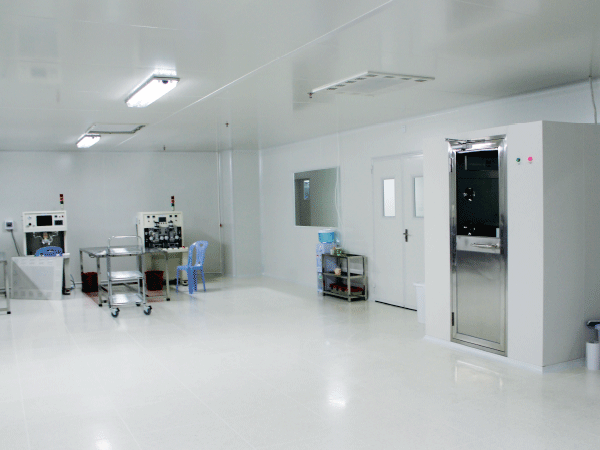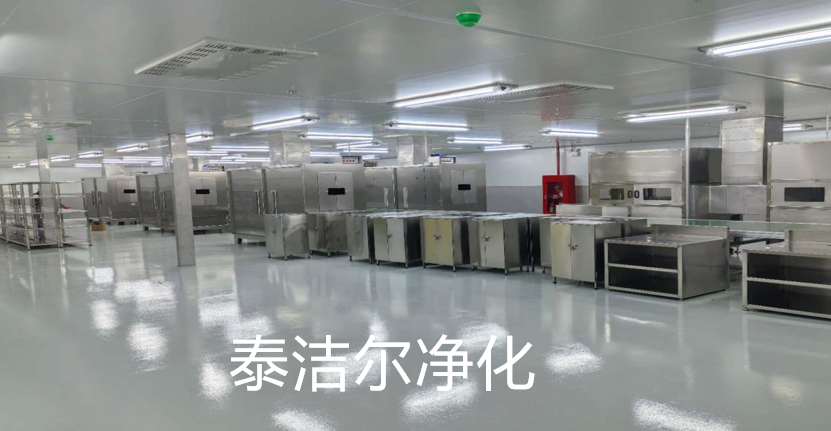
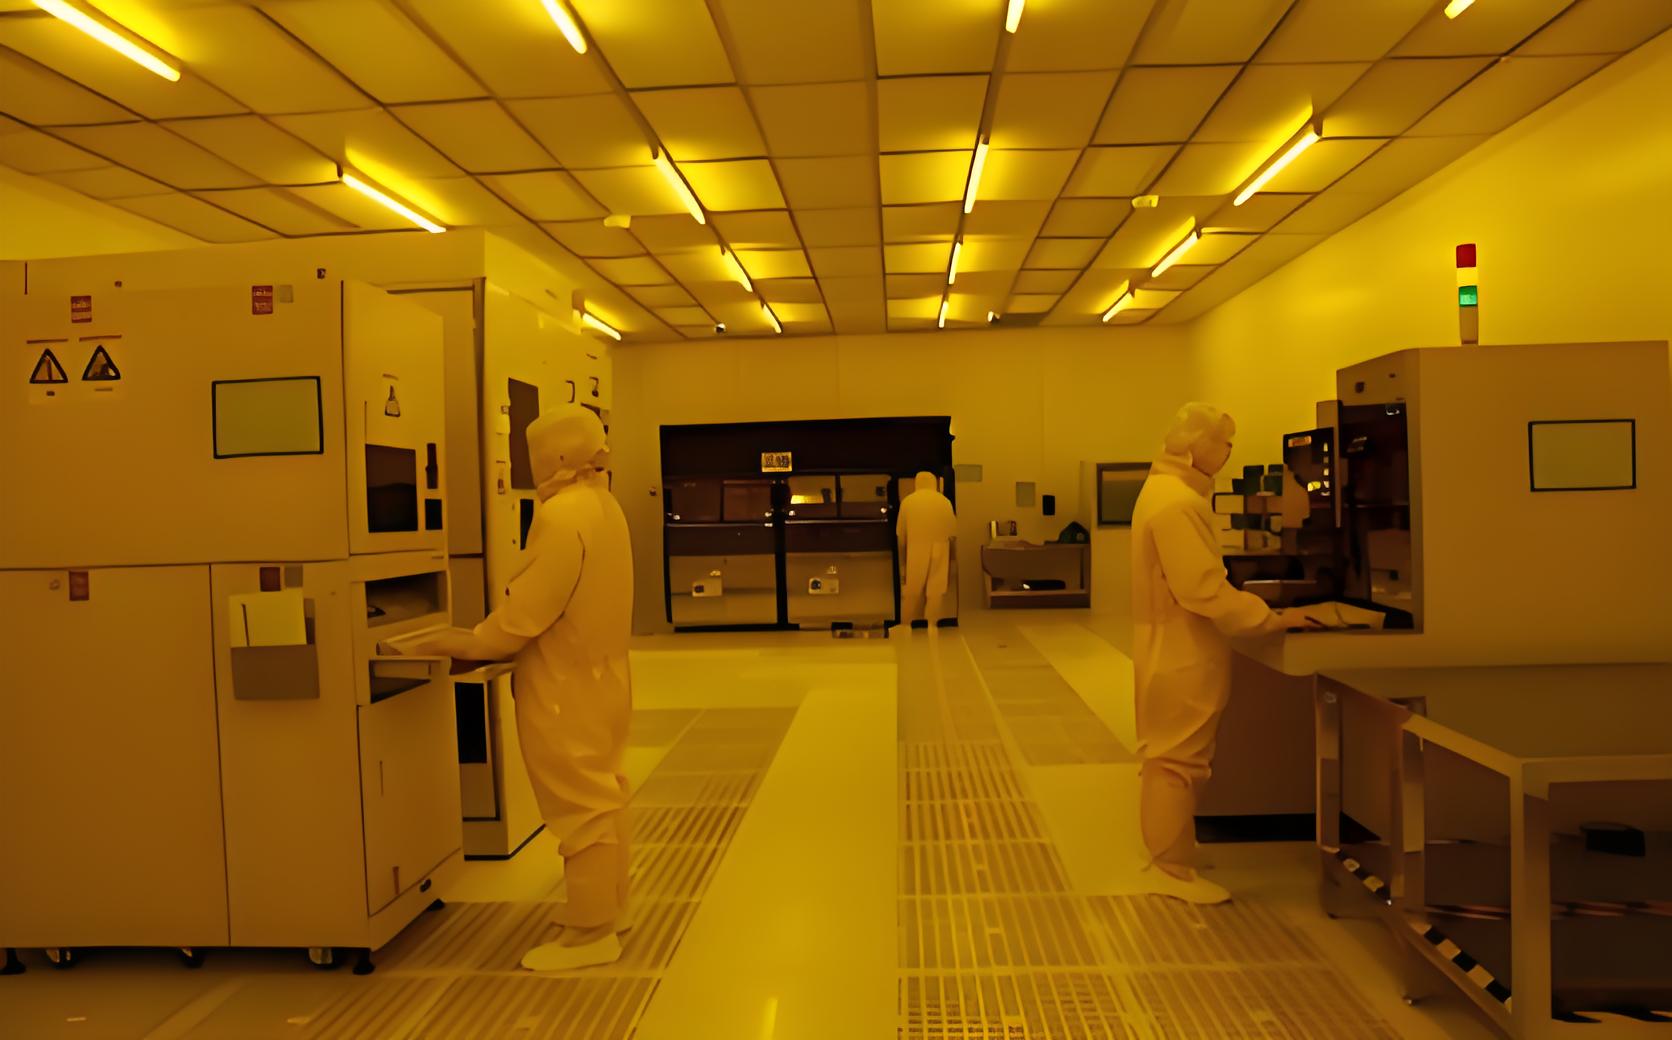

A Sterile room is a controlled environment built to hold airborne particles, microbes and cross-contamination below defined limits. It brings air filtration, pressure differentials, surface design and strict operating procedures into one working system. Every decision, from wall panel joints to door interlocks, shapes how well that system performs across years of daily use.
This article covers the practical side of cleanroom engineering: how spaces are classified, which standards apply, how airflow is arranged and what usually goes wrong during construction.
A sterile space is not simply a clean-looking room. It is a validated environment where particle counts, microbial levels, temperature, humidity and pressure are all specified, measured and documented.
The definition rests on several linked conditions:
A defined cleanliness class that limits particles per cubic meter of air.
Continuous filtered air supply with a controlled pressure cascade.
Smooth, non-shedding surfaces that resist cleaning agents.
Documented procedures for gowning, transfer and cleaning.
Ongoing monitoring with records that prove performance.
Remove any one of these and the room stops behaving as designed. A perfectly built enclosure with poor personnel flow fails just as fast as a well-run room with cracked floor joints.
Most contamination problems are created on paper, long before equipment is installed. Layout, room adjacency and airflow direction decide how difficult daily operation will be.
Design decisions that carry the most weight include:
Position of the critical zone relative to air supply terminals.
Distance between gowning rooms and the production core.
Number of door openings per hour along each transfer route.
Space reserved for equipment maintenance access.
Routing of drainage, ductwork and electrical services.
A design review at the concept stage costs a fraction of a retrofit. Once walls and duct risers are in place, changing the pressure cascade becomes expensive and disruptive.
Several frameworks run in parallel, and most projects must satisfy more than one.
ISO 14644-1 classifies rooms by maximum permitted particle concentration. ISO 5 is the strictest class commonly used for critical filling zones; ISO 7 and ISO 8 cover surrounding background areas.
ISO 5: critical aseptic operations and open product handling.
ISO 7: background rooms around critical zones.
ISO 8: support and preparation areas.
Pharmaceutical projects add requirements that go beyond particle counts. Annex 1 introduces expectations around contamination control strategy, air visualisation studies and gowning qualification.
Documented contamination control strategy for the facility.
Smoke studies to confirm unidirectional airflow at critical zones.
Defined limits for total particle and microbial counts.
Grade A to D classification mapped to specific operations.
Hospitals, compounding pharmacies, semiconductor fabs and food producers each follow their own rule sets. A hospital operating theatre, for example, follows ventilation standards that differ from pharmaceutical GMP in both pressure and air change requirements.
The physical build determines how controllable the environment stays over time. Four systems do most of the work.
Air handling units supply filtered air through HEPA terminals at the ceiling. Return air moves through low-level grilles or wall plenums, carrying particles away from the critical zone.
Pre-filters protect HEPA media from coarse dust.
Terminal HEPA filters are leak-tested after installation.
Pressure differentials of 10 to 15 Pa separate adjacent grades.
Air change rates are set by room class and occupancy.
Pressure cascades should flow from the cleanest area toward less clean areas. Door interlocks and differential pressure sensors keep that direction stable during shifts.
Prefabricated panels dominate modern construction because they install fast and produce flush, cleanable joints. Surface choice matters more than appearance.
Wall panels: powder-coated steel, stainless steel or HPL with sealed joints.
Floors: welded vinyl sheet, epoxy resin or raised access tiles.
Ceilings: walkable panel systems that support HEPA terminals and lights.
Coving: radiused corners to remove crevices where residue collects.
People are the largest particle source in any controlled space. Separating human and material routes reduces the load on filtration.
Dedicated personnel airlocks with stepwise gowning zones.
Material pass-throughs with interlocked doors and UV options.
Separate exit routes so clean and used items never cross.
Clear signage and floor markings to enforce routes.
Utilities must be serviceable without breaking room integrity. Piping penetrations, light fixtures and sensor cables all require sealed connections.
Sealed cable glands and gasketed penetration plates.
Cleanable light fittings flush with the ceiling grid.
Sanitary drain design with trapped, sealed outlets.
Utility corridors or service voids for maintenance access.
Airflow pattern is selected based on how critical the activity is and how much heat or particle load the room generates.
Unidirectional flow: laminar air moves in parallel lines across the work zone. Used for open aseptic handling.
Non-unidirectional flow: mixed air distribution suits background and support areas.
Isolators and RABS: physical barriers separate product from operators entirely.
Local protection: point-of-use HEPA units for isolated critical steps.
Layout follows the same logic. Critical zones sit deep inside the floor plan, with materials arriving through interlocked pass-throughs and staff moving through a one-way gowning sequence.
Certain errors appear repeatedly across projects, and each one is avoidable.
Ignoring the maintenance access needs of air handling units.
Sizing airlocks too small, causing doors to be propped open.
Using dissimilar metals that corrode at joints.
Skipping a smoke study to confirm airflow direction.
Specifying surfaces that cannot withstand the site cleaning agent.
Leaving control sequences undocumented for later adjustments.
Each issue tends to surface during validation, when correction is most expensive. Bringing commissioning engineers into design reviews catches most of them early.
A completed Sterile room only proves its performance once tested against the design specification. Commissioning and qualification confirm that the built system matches the intended one.
Typical qualification steps include:
HEPA filter integrity testing and air velocity measurement.
Room pressure differential and air change rate verification.
Particle count surveys at rest and in operation.
Recovery time testing after a simulated contamination event.
Microbial monitoring using settle plates and active samplers.
After handover, routine monitoring keeps the room in its validated state. Change control matters as much as testing: swapping a filter type or adjusting a setpoint without review quietly alters performance.
Maintenance schedules should cover filter replacement intervals, seal inspections, sensor calibration and cleaning validation. Records from these activities form the evidence base for audits and inspections.
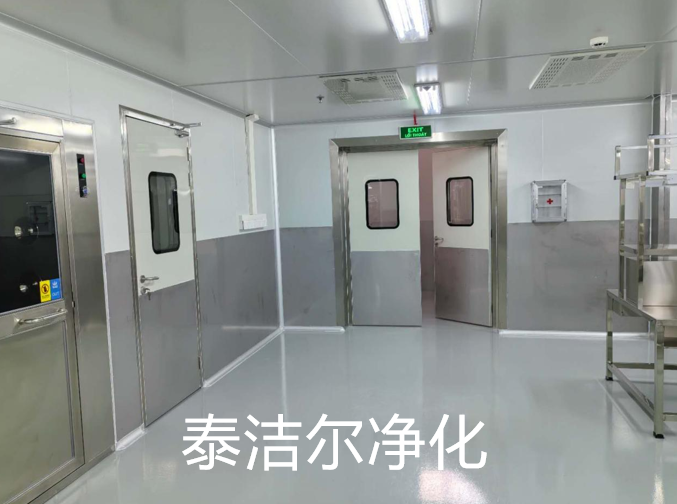
Cleanroom construction combines architecture, mechanical services, controls and validation. A partner who coordinates all four avoids the gaps that appear when specialists work in isolation.
TAI JIE ER supports projects from concept layout through panel installation, air system commissioning and documentation handover. Early involvement usually reduces redesign later.
Ask prospective partners for evidence of completed projects in your sector, reference sites, and a documented approach to leak testing and airflow verification. Those answers reveal more than a brochure ever will.
A1: A cleanroom controls airborne particle concentration. A sterile room adds microbial control and validated procedures, so it targets both particles and viable organisms. In practice, most sterile environments are cleanrooms plus stricter operating rules.
A2: Critical filling zones typically operate at ISO 5 with unidirectional airflow. The surrounding background rooms usually run at ISO 7 or ISO 8, depending on the product and the applicable regulation.
A3: Replacement depends on differential pressure trends, not a fixed calendar. Filters are changed when pressure drop reaches a defined threshold or when integrity testing fails. Routine leak testing confirms the filter medium and frame seals remain intact.
A4: A common range is 10 to 15 Pa between rooms of different grades. The value must suit door operation, airlock design and local regulation. What matters most is a consistent, monitored cascade in the intended direction.
A5: Often yes, but the scope varies. Upgrades may involve added ceiling HEPA coverage, higher air change rates, improved sealing and revised pressure control. A feasibility study should confirm whether the existing air handling capacity supports the target class.
A6: Validation covers filter integrity, air velocity, pressure differentials, particle counts at rest and in operation, recovery testing and microbial monitoring. Results are compared against the design specification before the room is released for use.
Getting a Sterile room right depends on disciplined design, careful construction and consistent monitoring after handover. Standards set the target; build quality and operating discipline decide whether that target holds.
Start with a clear contamination control strategy, verify every system before release, and keep documentation current. Rooms built this way stay compliant for years rather than months.
For engineering support and project consultation, TAI JIE ER can review layouts and specifications at the planning stage.