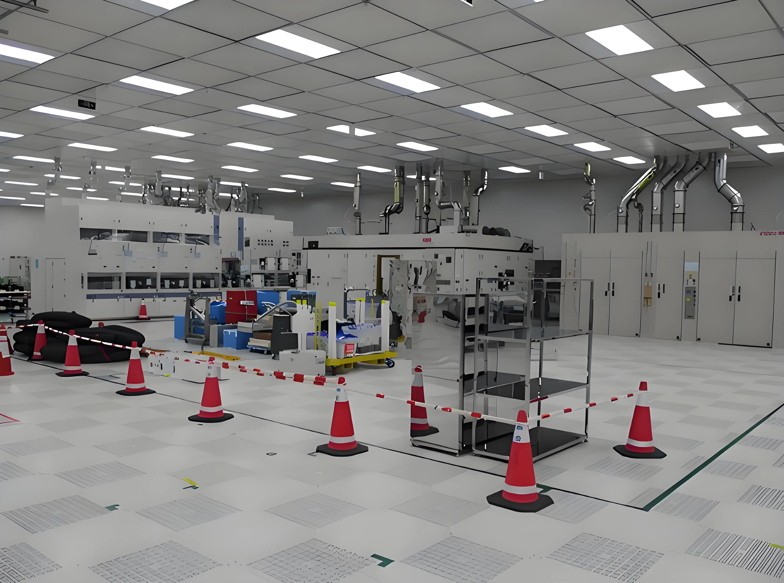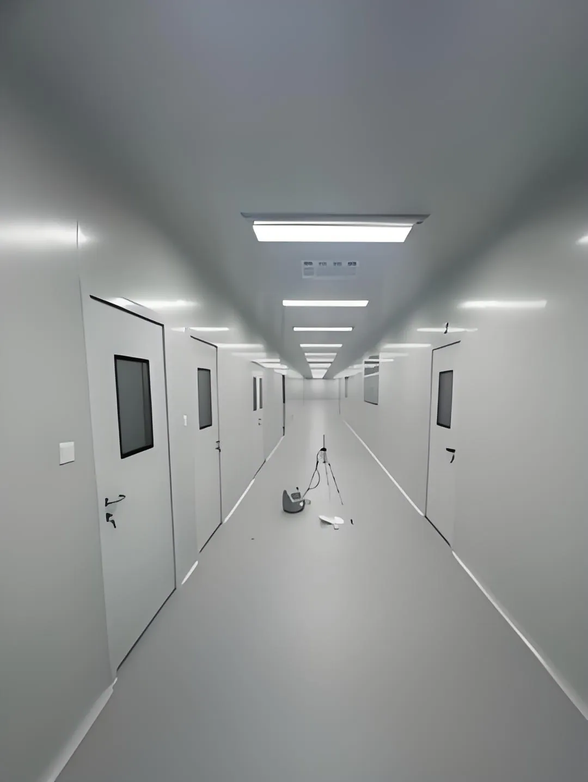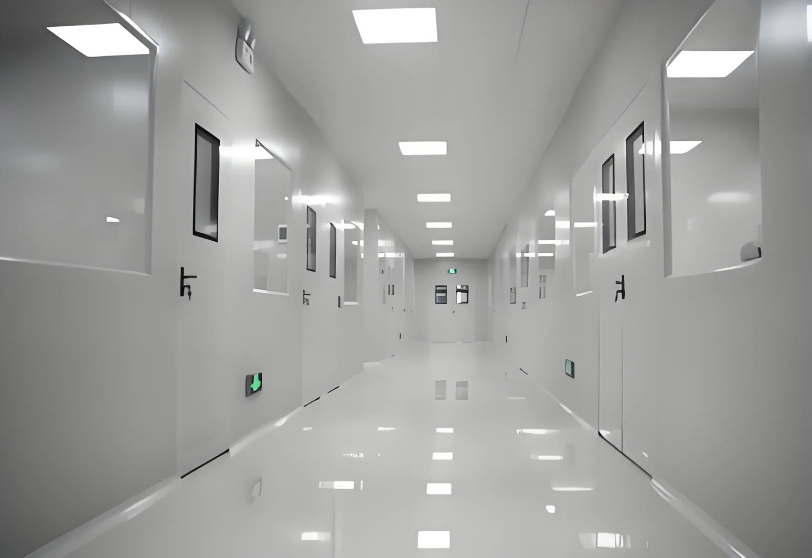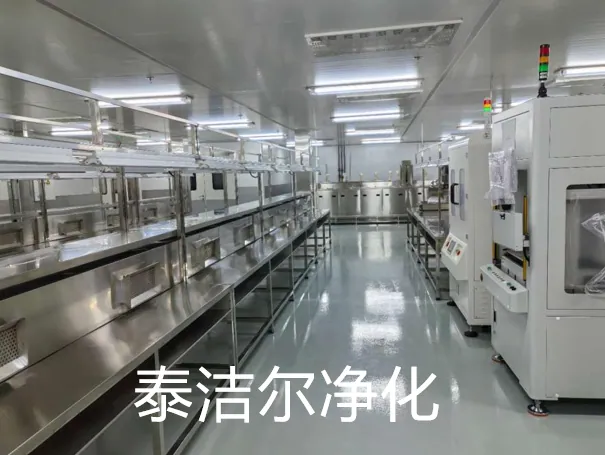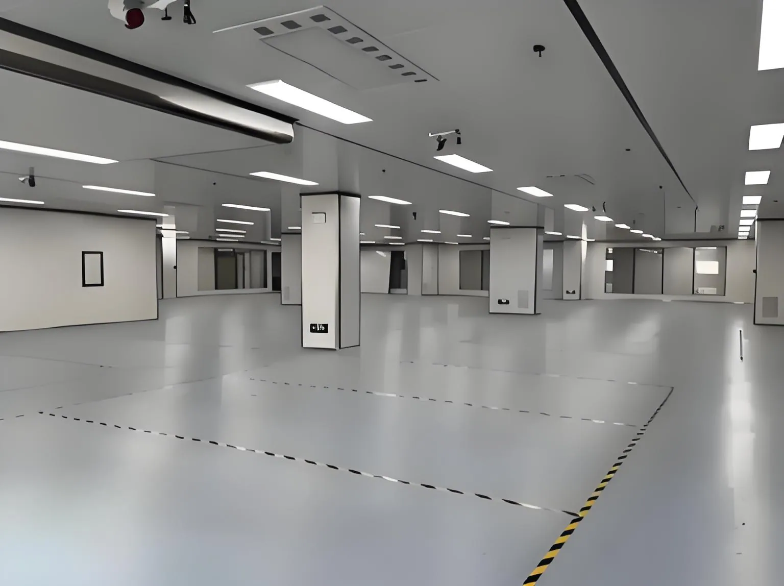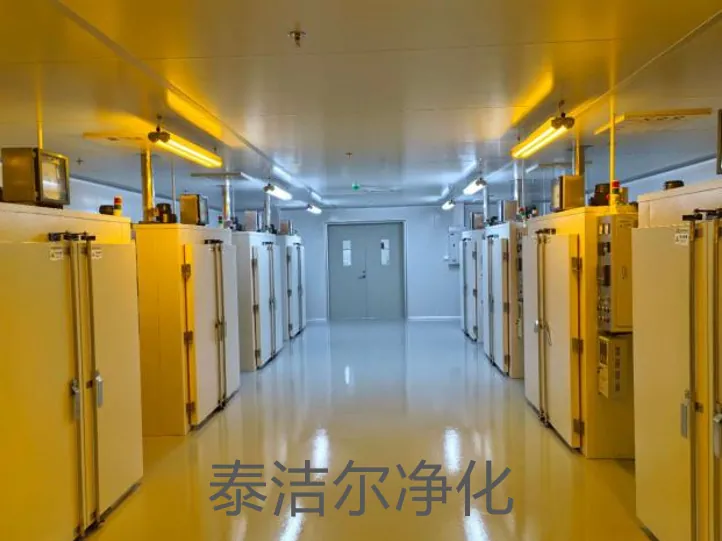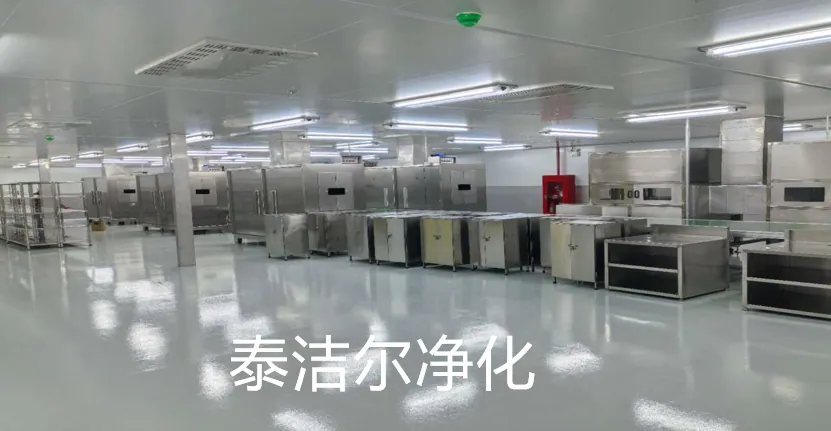
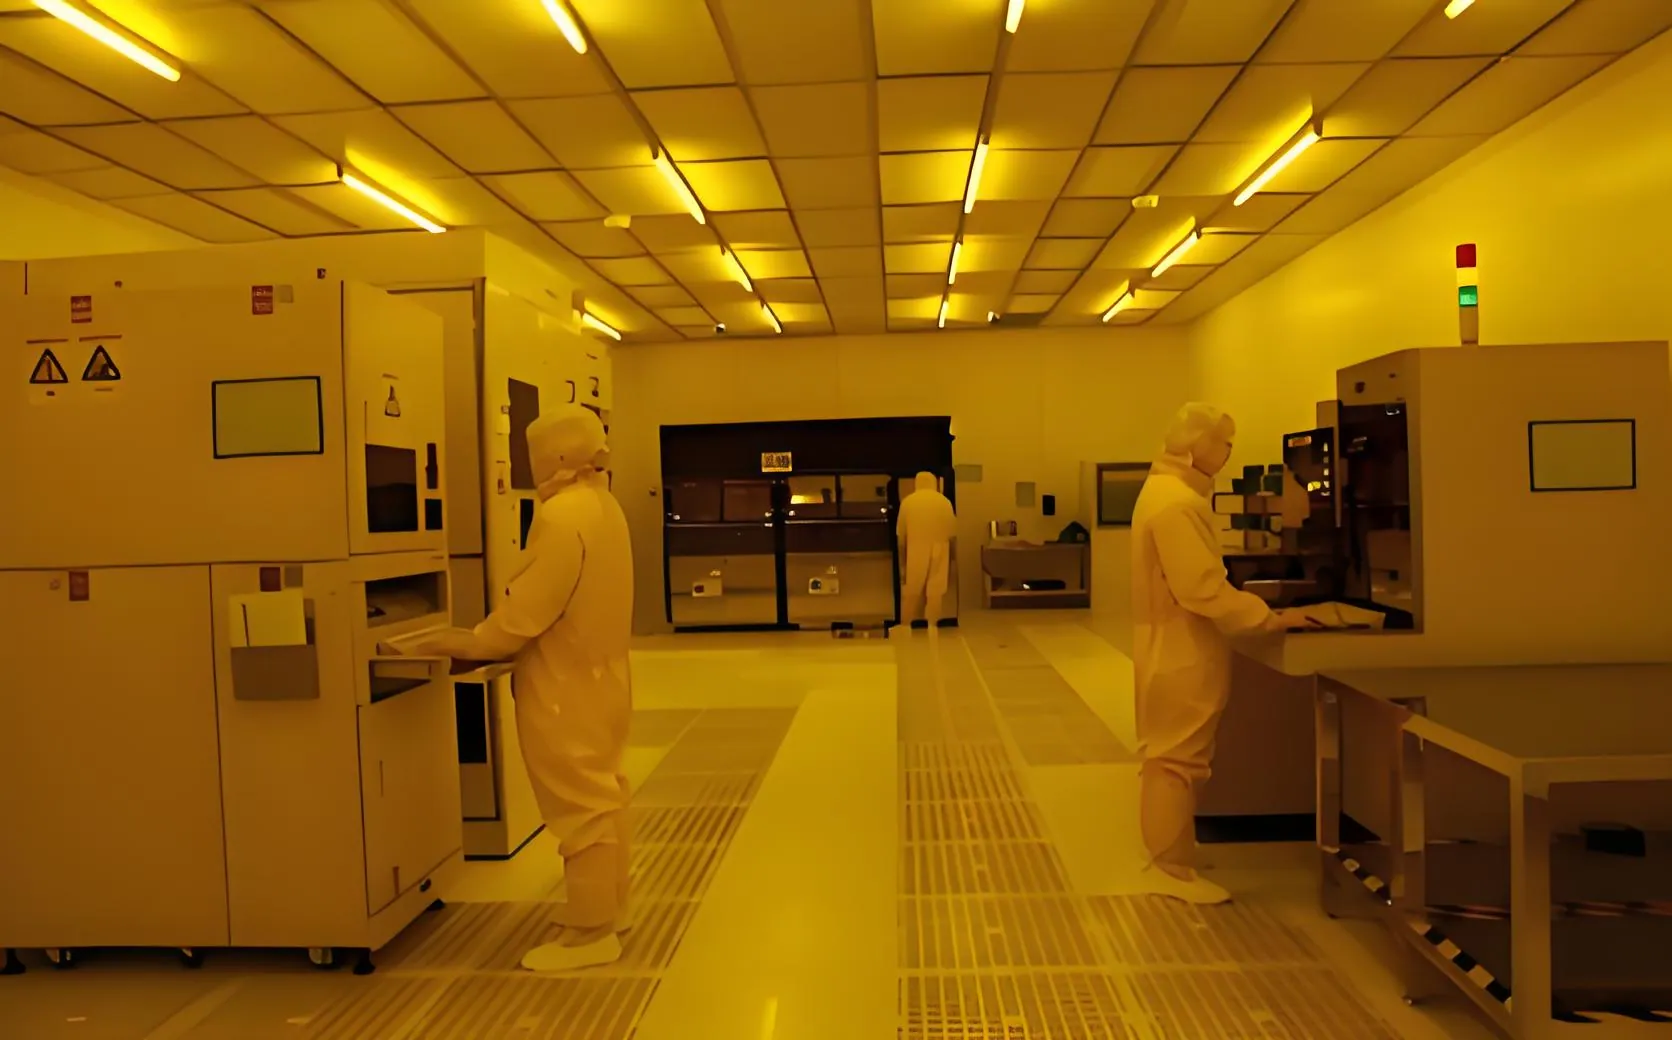
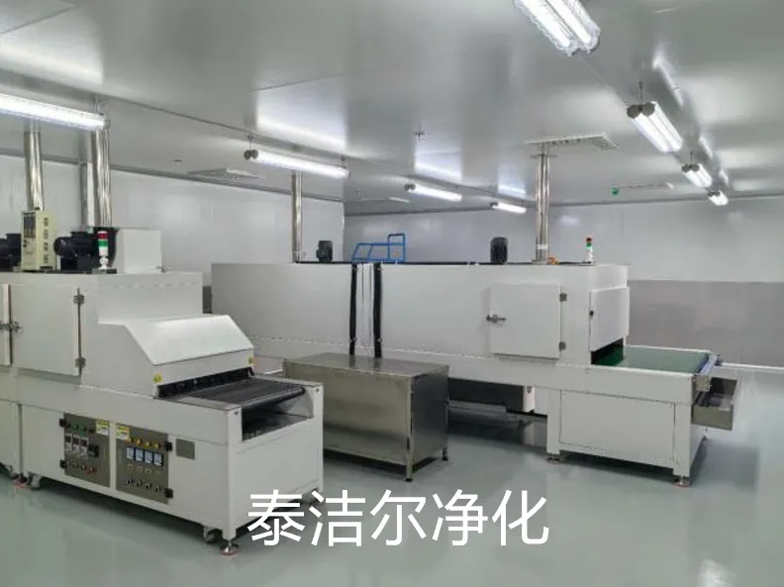
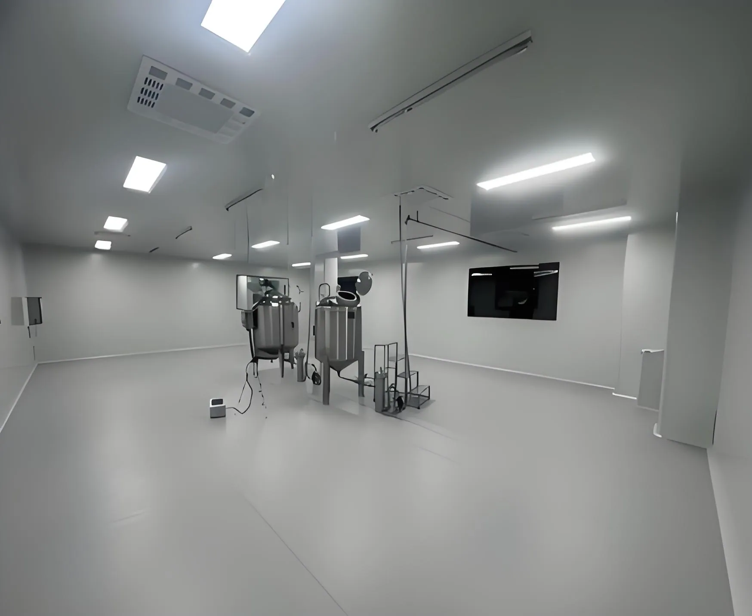
In sectors such as biopharmaceutical manufacturing, precision electronics assembly, and medical device production, the physical infrastructure directly dictates product safety, yield, and regulatory acceptance. Clean workshop decoration represents a specialized discipline that merges architectural engineering, contamination control science, and operational workflow design. A properly executed clean workshop decoration project ensures that airborne particulates, microbial loads, and surface contaminants are maintained within strict limits defined by ISO 14644 and GMP standards. Drawing from two decades of turnkey facility delivery, this article dissects the technical layers—from substrate preparation to validation—that define a high-performance classified environment.
Every clean workshop decoration project begins with a precise classification target. ISO 14644-1 defines classes from ISO 1 (most stringent) to ISO 9, with air cleanliness specified by maximum allowable particle counts per cubic meter. For example:
ISO 5 (Class 100): ≤3,520 particles ≥0.5 µm/m³; required for aseptic filling, semiconductor photolithography.
ISO 6 (Class 1,000): ≤35,200 particles ≥0.5 µm/m³; suitable for sterile compounding, advanced assembly.
ISO 7 (Class 10,000): ≤352,000 particles ≥0.5 µm/m³; common for medical device assembly, pharmaceutical packaging.
ISO 8 (Class 100,000): ≤3,520,000 particles ≥0.5 µm/m³; used for supporting zones, material staging.
Beyond classification, process mapping dictates the layout. Material flow—raw goods receiving, staging, processing, finished goods—must be unidirectional to avoid cross-contamination. Personnel flow requires segregated gowning areas, air showers, and interlocked doors. These operational parameters directly influence the architectural design of the clean workshop decoration, ensuring that the built environment supports rather than hinders production workflows.
The selection of interior finishes is foundational to any clean workshop decoration. Surfaces must be non-shedding, chemically resistant to disinfectants, and capable of withstanding repeated cleaning cycles. Standard solutions include:
Modular Wall Systems: Prefabricated panels with powder-coated steel, medical-grade PVC, or fiberglass-reinforced plastic (FRP) facings. Joints utilize cam-lock mechanisms with silicone gaskets to eliminate microbial harborage points.
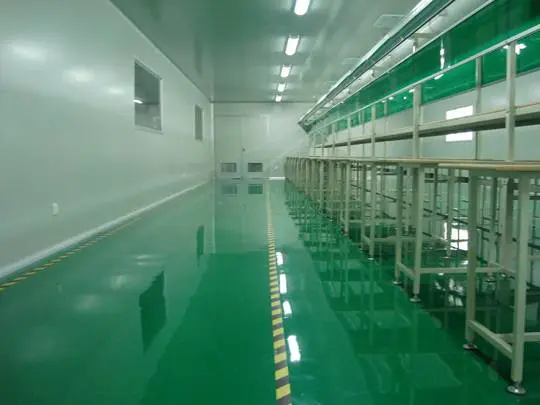
Flooring Systems: Seamless epoxy or polyurethane resin floors with integrated coved bases (minimum 50 mm radius). These systems resist degradation from quaternary ammonium compounds, peracetic acid, and hydrogen peroxide vapor.
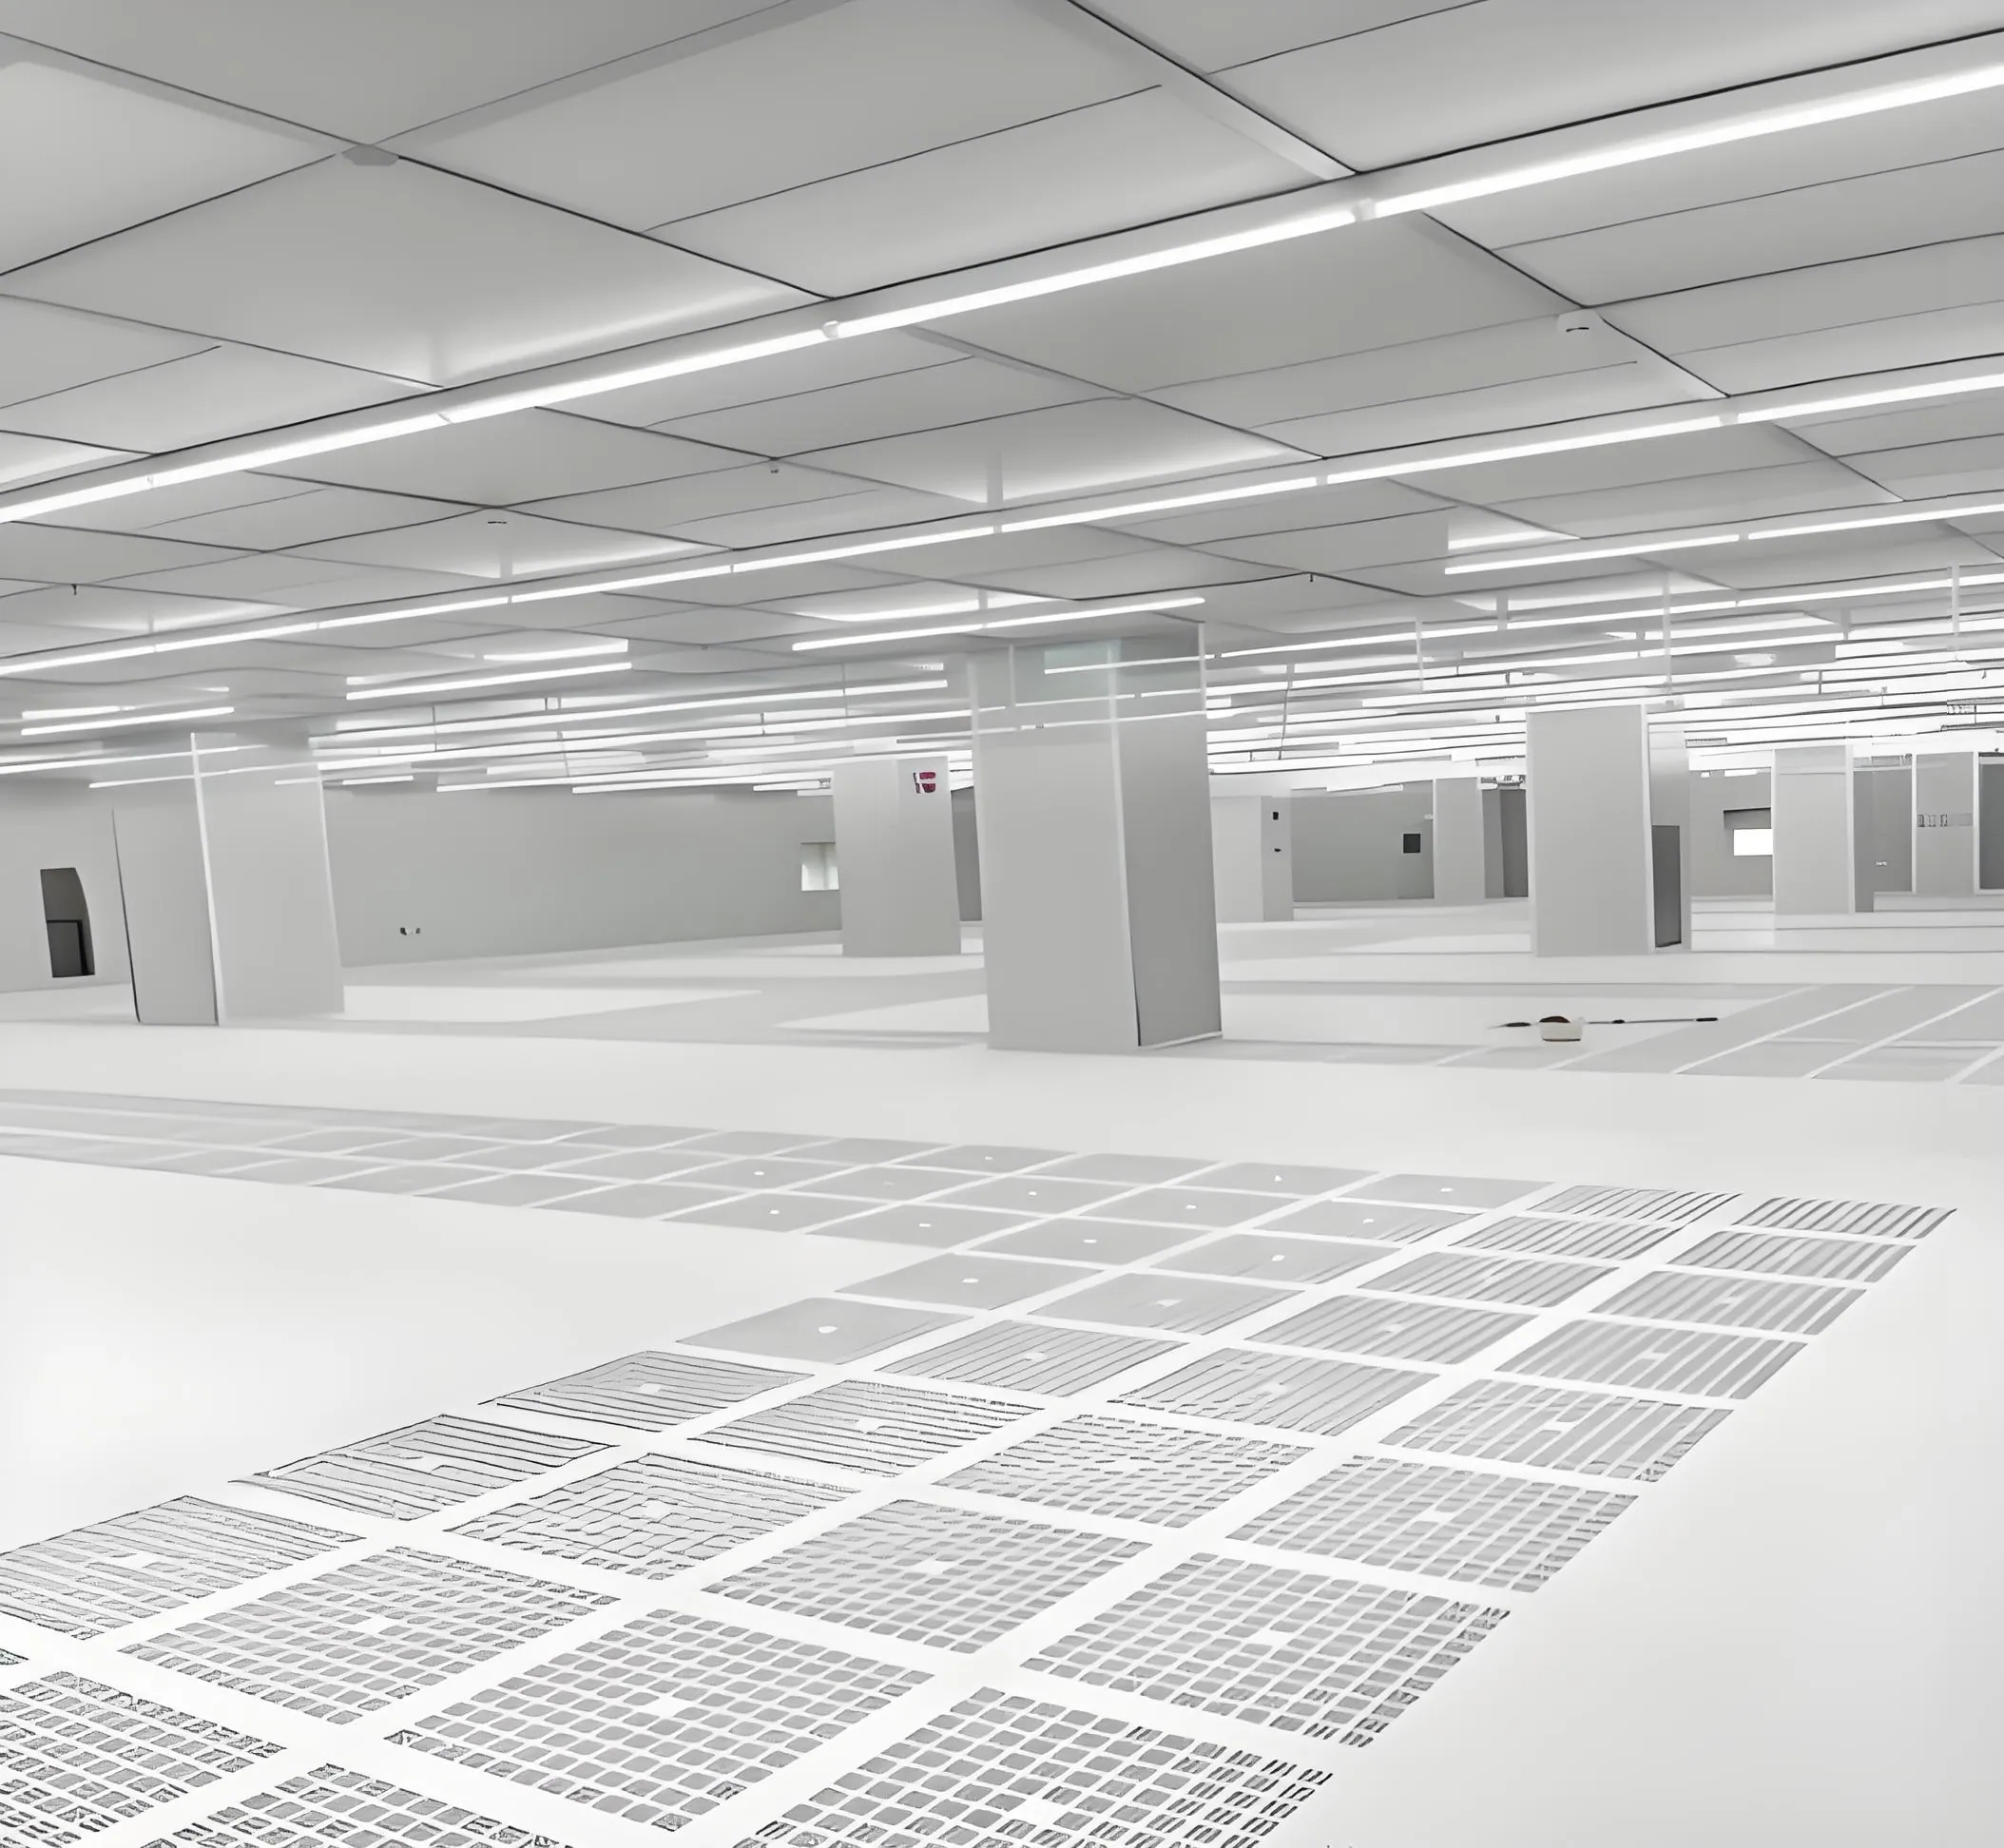
Ceiling Systems: Structural T-grid or monolithic ceilings designed to support HEPA filter housings and fan filter units (FFUs). Load-bearing capacity must accommodate maintenance personnel access.
Penetration Seals: Pre-manufactured utility pass-throughs for electrical, data, and process piping. Each penetration must maintain the pressure integrity of the classified envelope.
A frequent oversight in clean workshop decoration is neglecting material compatibility with the specific cleaning agents used in routine operations. For facilities using vaporized hydrogen peroxide (VHP) for bio-decontamination, wall surfaces must undergo accelerated corrosion testing. Specialized engineering firms like TAI JIE ER incorporate such material validation into the specification phase, preventing premature degradation and costly replacements.
The mechanical system represents the most technically complex component of clean workshop decoration. Beyond temperature and humidity control (typically 20–24°C, 45–60% RH), the HVAC system must maintain:
Pressure Differentials: Cleaner zones must maintain positive pressure (≥5–15 Pa) relative to adjacent lower-grade areas. This cascade is achieved by precise balancing of supply and return air volumes.
Filtration Efficiency: Terminal HEPA filters (99.97% at 0.3 µm) for ISO 7–8 areas; ULPA filters (99.999% at 0.12 µm) for ISO 5–6 zones. Filter housings must allow in-situ DOP/PAO integrity testing.
Air Change Rates: ISO 5 zones require 300–600 air changes per hour (ACH); ISO 7 zones typically 60–90 ACH; ISO 8 zones 15–25 ACH. Higher rates ensure rapid recovery after particle-generating events.
Airflow Uniformity: Non-unidirectional (turbulent) flow for ISO 6–8; unidirectional laminar flow for ISO 5 and above. Computational fluid dynamics (CFD) modeling is now standard to identify stagnant zones and optimize diffuser placement.
Modern clean workshops incorporate building management systems (BMS) that continuously log differential pressures, temperature, humidity, and particle counts. Automated alarms trigger when parameters drift beyond setpoints, enabling predictive maintenance and preventing excursions that could compromise production batches.
A persistent challenge in clean workshop decoration is the integration of process utilities—compressed air, purified water, electrical conduits, and data cables—without creating leakage paths. Industry best practices include:
Pre-fabricated Utility Panels: Gasketed pass-through assemblies that maintain pressure differentials and allow for easy disconnection during requalification.
Flush-mounted Electrical Devices: Recessed outlets and switches with sealed conduits running above the clean ceiling void, accessible from technical galleries.
Sanitary Process Connections: Tri-clamp or orbital welded fittings for water-for-injection (WFI) and clean steam systems, eliminating dead legs that could harbor biofilms.
Service Corridors: Locating valves, regulators, and isolation devices in technical galleries outside the classified envelope reduces contamination risks during maintenance.
For facilities handling potent compounds (e.g., HPAPIs), the clean workshop decoration must incorporate negative pressure zones with dedicated exhaust systems and bag-in/bag-out filter housings. These containment measures are often overlooked in generic designs but are mandatory for operator safety and regulatory compliance.
For electronics assembly, semiconductor fabrication, and medical device manufacturing, ESD protection is integral to clean workshop decoration. Static discharge can damage sensitive components at voltages as low as 30 volts—imperceptible to humans. Key elements include:
Conductive Flooring: Vinyl or epoxy systems with surface resistivity between 1×10⁶ and 1×10⁹ ohms, connected to a continuous copper grounding grid.
ESD-Safe Work Surfaces: Laminates or stainless steel with grounding points for wrist straps and equipment bonding.
Ionizing Equipment: Overhead or benchtop ionizers neutralize static charges on non-conductive materials such as plastic trays and component packaging.
Personnel Grounding: Continuous monitoring systems for wrist straps and footwear, integrated with access control to prevent ungrounded entry.
Qualification of ESD controls follows ANSI/ESD S20.20, ensuring that all elements—flooring, worksurfaces, personnel, and equipment—form a continuous static-dissipative path. Failure to integrate ESD during the decoration phase often results in costly retrofitting and product yield losses.
Executing clean workshop decoration within an operational facility demands strict construction hygiene protocols. Common approaches include:
Segregated Construction Barriers: Temporary walls with HEPA-filtered negative pressure exhaust to contain dust and prevent migration into adjacent production areas.
Phased Completion: Constructing and certifying one zone entirely before moving to adjacent areas, maintaining production continuity.
Material Prequalification: Pre-cleaning all panels, ductwork, and fixtures off-site to reduce post-installation contamination loads.
Controlled Access: Sticky mats, airlocks, and dedicated construction personnel gowning to minimize particulate introduction.
Following physical completion, the facility undergoes a rigorous cleaning and certification sequence: initial detergent wipe-down, particle count verification, and microbial sampling (for pharmaceutical applications). Only after these stages can the clean workshop decoration be considered ready for operational qualification.
A decorated clean workshop is not operational until validated. The standard sequence follows ISO 14644-2 and GMP guidelines:
Installation Qualification (IQ): Verifying that all materials, HEPA filters, and utility connections conform to specifications.
Operational Qualification (OQ): Testing pressure differentials, airflow volumes, and alarm functions under static conditions.
Performance Qualification (PQ): Monitoring under dynamic conditions with simulated operations or actual production runs.
Post-validation, continuous monitoring is mandatory. ISO 14644-2 requires periodic re-testing: particle counts every 6–12 months, pressure differentials annually, and HEPA filter integrity annually. Many owners contract specialized partners like TAI JIE ER for ongoing certification management, ensuring the clean workshop decoration remains compliant through multiple product lifecycles and regulatory inspections.
While high-quality clean workshop decoration requires significant upfront investment, lifecycle cost analysis reveals substantial operational savings. Key factors include:
Energy Efficiency: Low-pressure-drop HEPA filters, electronically commutated (EC) fan arrays, and demand-controlled ventilation reduce annual energy costs by 20–35% compared to conventional designs.
Reduced Downtime: Modular construction allows reconfiguration without major demolition, shortening requalification timelines during scale-up or process changes.
Lower Cleaning Labor: Seamless, chemically resistant surfaces require fewer deep-cleaning cycles and less chemical consumption over the facility lifetime.
Extended Equipment Life: Properly integrated HVAC and utility systems reduce wear on process equipment by maintaining stable environmental conditions.
For manufacturers planning capacity expansion, flexible clean workshop designs—using movable partition systems and pre-validated utility drops—enable rapid reconfiguration with minimal disruption. This strategic approach to decoration supports lean manufacturing principles and accelerates time-to-market for new products.
A1: Costs vary significantly based on classification, size, and mechanical complexity. For ISO 8 (Class 100,000) facilities, decoration typically ranges from $200–$400 per square foot. ISO 7 (Class 10,000) ranges $400–$700 per square foot. ISO 5 (Class 100) or GMP Grade B aseptic areas often exceed $800–$1,200 per square foot due to specialized HVAC, monitoring systems, and validation requirements. These figures include materials, installation, and certification but exclude process equipment.
A2: Yes, but structural assessments are mandatory. Key considerations include ceiling height (minimum 3.5 meters for FFU integration), floor flatness and load capacity, and building envelope airtightness. Modular cleanroom systems are frequently employed for retrofits as they minimize structural modifications while achieving ISO 7 or ISO 8 classification. However, ISO 5 or GMP Grade B retrofits often require dedicated mechanical mezzanines and significant HVAC upgrades. A feasibility study by experienced engineering partners is recommended before proceeding.
A3: Analysis of certification reports shows three primary issues: (1) HEPA filter leakage—typically due to improper sealant application or damaged gaskets during installation; (2) insufficient pressure differentials—caused by air balancing errors or leaks in partition joints; (3) particle counts exceeding limits—often from inadequate pre-certification cleaning or incorrect gowning during testing. A structured pre-certification protocol that includes independent third-party testing reduces these failures by over 60%.
A4: Pharmaceutical-focused decoration emphasizes microbial control (viable particles) and chemical resistance to disinfectants such as VHP, peracetic acid, and quaternary ammonium compounds. Surfaces require smooth, seamless finishes with cove bases to eliminate harborage. Electronics-focused decoration prioritizes electrostatic discharge (ESD) control, non-viable particle removal (including sub-0.1 µm particles), and material outgassing restrictions. Flooring and worksurface materials differ accordingly: pharmaceutical uses antimicrobial epoxy; electronics uses conductive vinyl or dissipative epoxy with grounding networks.
A5: A comprehensive maintenance program includes: monthly HEPA filter static pressure checks; quarterly airflow and pressure differential verification; semi-annual particle count testing (or per ISO 14644-2 schedule); annual filter integrity testing (DOP/PAO); and periodic surface integrity inspections for scratches or breaches in wall and floor coatings. Door seals, interlock functionality, and alarm systems should be tested quarterly. Partnering with a specialized firm like TAI JIE ER for these services ensures compliance with ISO and GMP standards while minimizing operational disruption.
© 2026 Technical Reference | For integrated design, construction, and validation services for ISO/GMP clean workshops, consult TAI JIE ER.