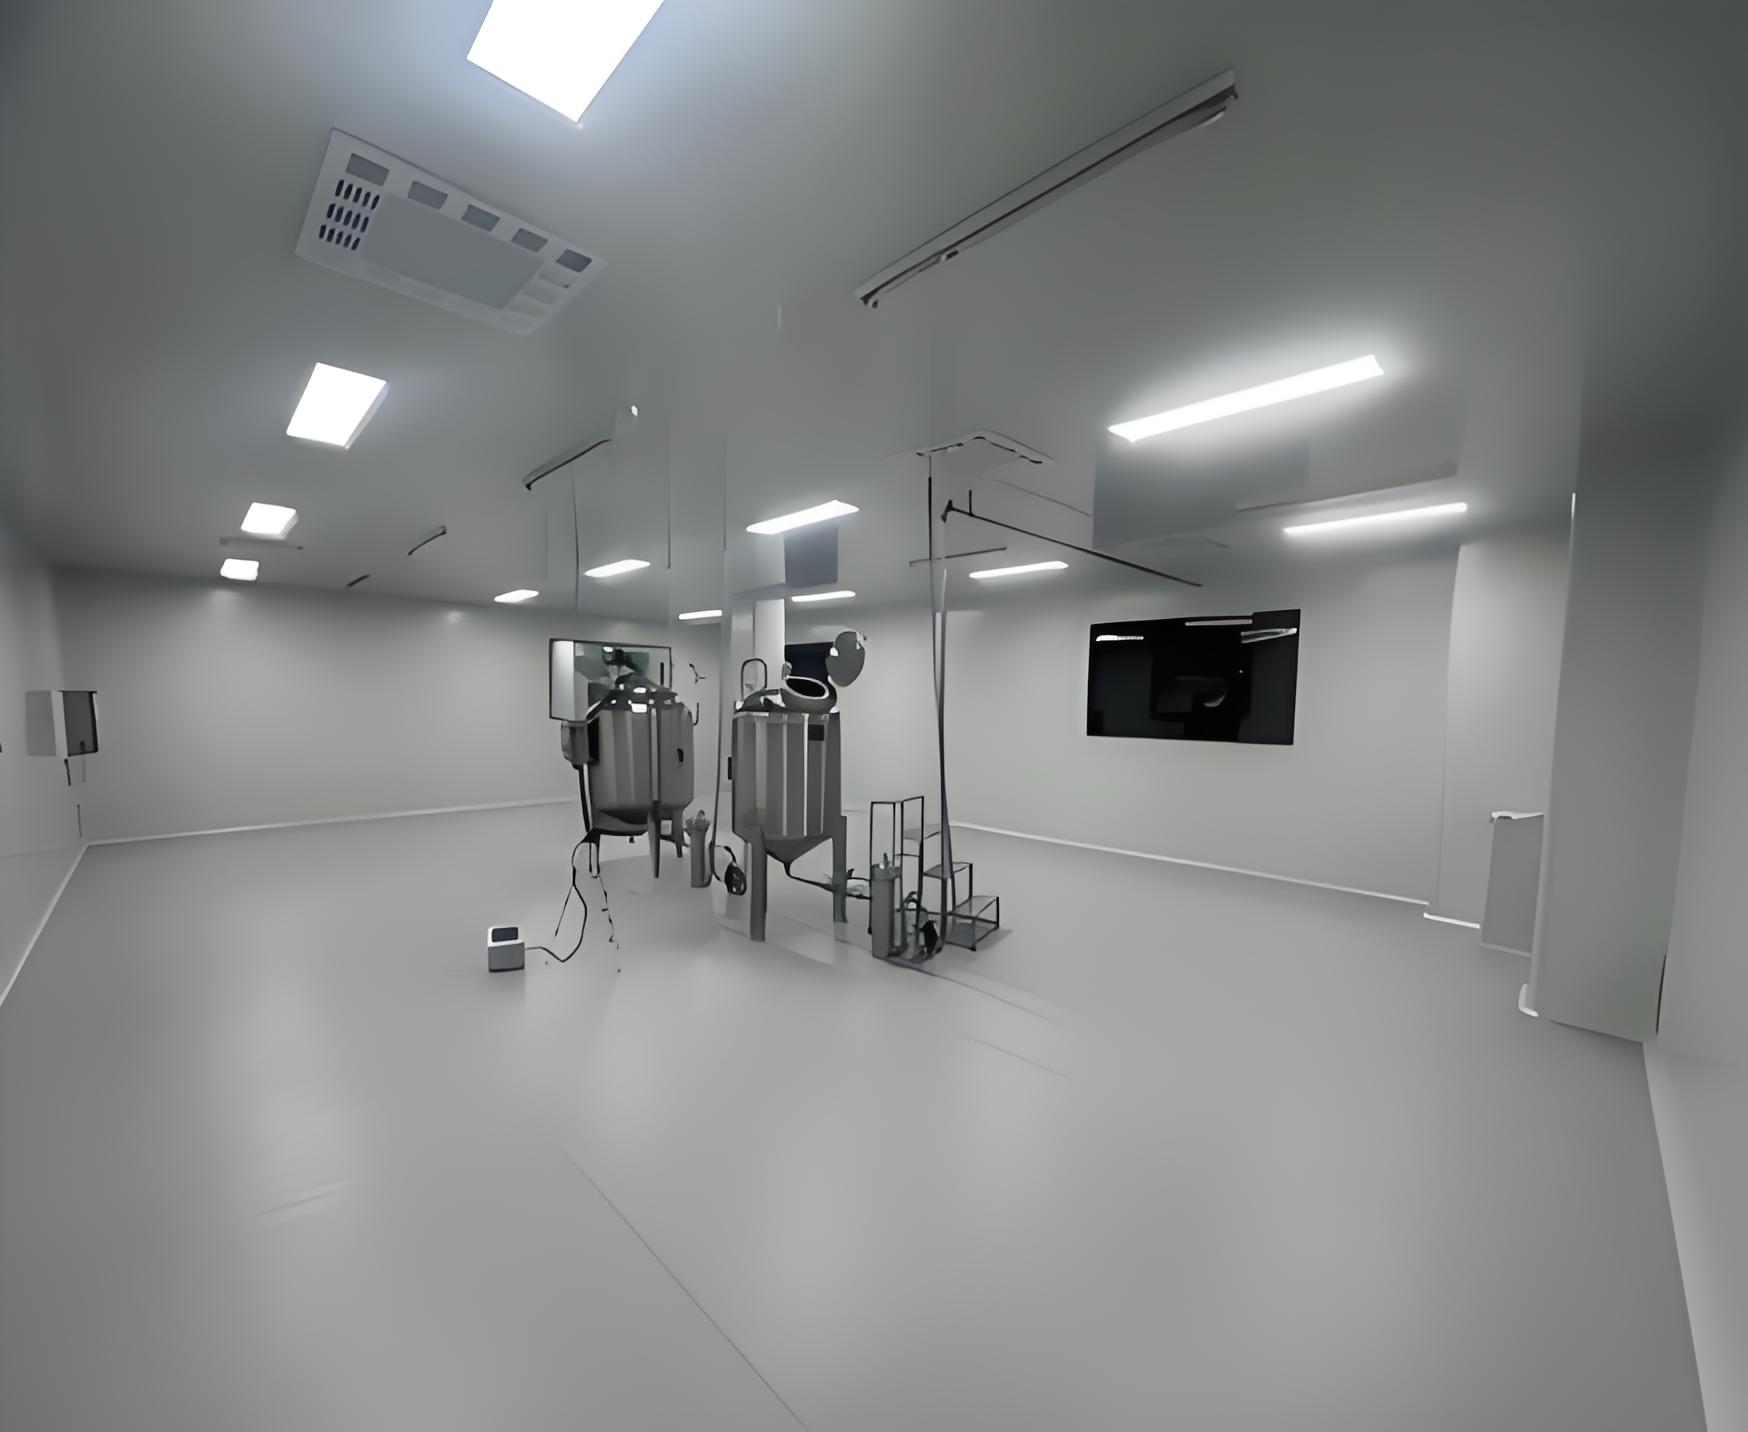
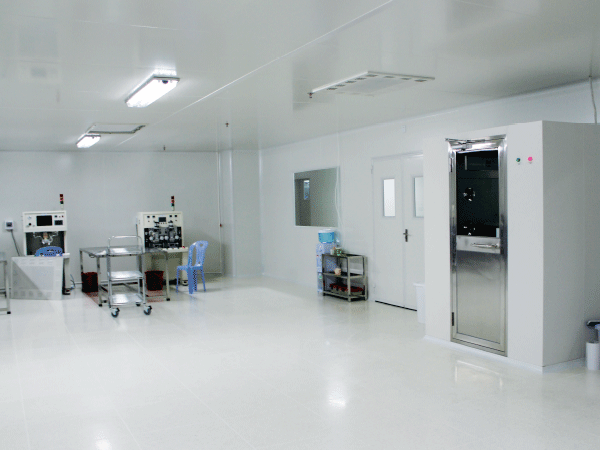
Control of airborne viable particles and microbial contaminants is a fundamental requirement for modern industries handling sensitive biological substances. Whether synthesizing monoclonal antibodies, compounding sterile pharmaceuticals, or conducting high-containment pathogen research, maintaining aseptic integrity is a continuous operational challenge. This is where Biological purification engineering serves as the primary system framework. By combining specialized HVAC configurations, strict differential pressure barriers, and specialized architectural materials, this discipline prevents cross-contamination and ensures product sterility. Partnering with an experienced system provider like TAI JIE ER allows organizations to establish facilities that comply with stringent global regulatory standards.
At the center of biological cleanroom operations is the mechanical removal of particulates that carry bacteria, viruses, and fungal spores. Since microorganisms rarely travel alone—often attaching themselves to larger dust particles—high-efficiency air filtration is the primary line of defense. Standard heating, ventilation, and air conditioning (HVAC) systems are insufficient for these environments; instead, specialized air handling units equipped with multi-stage filtration are mandatory.
Airborne contamination control relies heavily on High-Efficiency Particulate Air (HEPA) and Ultra-Low Penetration Air (ULPA) filters. A standard HEPA filter is designed to capture at least 99.97% of particles as small as 0.3 microns, which represents the most penetrating particle size (MPPS). In high-containment biosafety facilities, ULPA filters with efficiencies of 99.999% at 0.12 microns are often deployed. These filters function through four distinct collection mechanisms:
The movement of supplied air must be managed to prevent clean zones from mixing with contaminated air. Unidirectional (laminar) airflow systems deliver air in parallel streams at a uniform velocity, typically between 0.36 to 0.54 meters per second. This continuous piston-like displacement sweeps particulates directly out of the working area toward floor-level return air grilles. This approach is standard for Grade A pharmaceutical zones. Conversely, non-unidirectional (turbulent) airflow systems are deployed in lower-grade areas, utilizing high air change rates to dilute and exhaust airborne particulate matter.
Controlling airflow within a facility requires precise management of differential pressure between adjacent rooms. This pressure gradient prevents the migration of airborne contaminants from lower-cleanliness areas to higher-cleanliness areas, or, in the case of pathogens, from containment zones to the external environment.
In aseptic manufacturing, where the product must be protected from external contamination, positive pressure is maintained. The cleanest compounding rooms are kept at the highest pressure, with a descending pressure gradient toward the gowning areas and corridors. Regulatory guidelines typically require a minimum differential pressure of 10 to 15 Pascals between adjacent cleanrooms of different classes. This pressure difference ensures that whenever a door is opened, air flows outward from the cleanroom, preventing contaminants from entering.
In laboratories dealing with infectious agents or hazardous biological materials, the pressure regime is reversed. Negative pressure is maintained relative to the surrounding spaces, ensuring that air always flows inward to prevent the escape of pathogens. Exhaust air from these areas undergoes redundant HEPA filtration or thermal decontamination before being discharged into the atmosphere. The integration of modern Biological purification engineering protocols ensures these pressure dynamics remain stable even during power fluctuations or door transitions.
Airlocks serve as physical transition spaces between areas of different cleanliness or pressure levels. Three main airlock configurations are used depending on the facility layout:
Different industries require custom engineering approaches based on their specific biological processes, safety levels, and regulatory frameworks.
Pharmaceutical cleanrooms must adhere to strict Good Manufacturing Practice (GMP) guidelines, such as those defined by the FDA and EMA. Cleanrooms are classified into Grades A, B, C, and D based on allowable particulate concentrations and microbial limits both "at-rest" and "in-operation."
Grade A zones, where high-exposure operations like aseptic filling occur, require continuous monitoring of airborne viable and non-viable particles. Air change rates in Grade B and C cleanrooms typically range from 20 to 60 air changes per hour (ACH) to ensure rapid recovery from contamination events. Implementing specialized Biological purification engineering systems helps maintain these parameters consistently over multi-week manufacturing campaigns.
Facilities handling pathogens that pose significant safety hazards require biosafety containment engineering. These laboratories must incorporate airtight construction, double-door pass-boxes, and continuous negative pressure. The exhaust system must feature bag-in/bag-out (BIBO) safe-change HEPA housings, allowing filters to be replaced without exposing maintenance personnel to active biological agents. For these facilities, TAI JIE ER designs containment boundaries with airtight structural sealants and robust pressure decay testing to confirm physical integrity.
The production of autologous and allogeneic cell therapies involves manipulating living cells that cannot undergo terminal sterilization. As a result, the entire production line must operate under strict aseptic conditions. These facilities often utilize closed-system isolators inside Grade C or D cleanrooms, reducing the reliance on open Grade A benches while requiring complex HVAC zoning to manage different clinical batches without cross-contamination.
A high-performance biological cleanroom is a highly integrated system where mechanical equipment and architectural materials must work together seamlessly.
The AHU is the mechanical core of biological purification. It must handle sensible and latent heat loads while maintaining precise temperature and relative humidity targets. Many biological materials are sensitive to moisture; thus, desiccant or condensation dehumidification is integrated to keep relative humidity within strict limits (e.g., 30% to 50% RH). Coils inside the AHU must have sloped drain pans made of stainless steel to prevent standing water, which can become a breeding ground for bacteria and mold.
The internal surfaces of a biological cleanroom must be non-shedding, non-porous, and highly resistant to chemical cleaning agents. Prefabricated sandwich panels—often made of galvanized steel skins with a high-density rock wool or aluminum honeycomb core—are used for wall construction. These panels are coated with specialized finishes, such as polyvinylidene fluoride (PVDF) or anti-static liquid polyester, which withstand frequent disinfection with aggressive chemicals like vaporized hydrogen peroxide (VHP).
All wall-to-wall, wall-to-ceiling, and wall-to-floor junctions must be coved with radius profiles to eliminate sharp corners where dirt and microbes can accumulate. Flooring systems typically consist of heavy-duty, self-leveling epoxy or seamless vinyl sheets with hot-welded joints, providing a durable, monolithic surface.
A biological cleanroom cannot begin operations until it has been thoroughly tested, validated, and approved by regulatory authorities.
The verification process follows a structured validation lifecycle, ensuring that the facility is designed, installed, and operated in compliance with the original user requirements specification (URS):
Our engineering teams at TAI JIE ER compile complete validation documentation, helping clients pass regulatory audits by authorities such as the FDA, WHO, or local environmental bodies.
Ongoing compliance requires a structured environmental monitoring program. This involves continuous particle counting, active air sampling, settle plate exposure, and surface swabbing at designated locations during production. These measurements verify that the microbiological load remains below regulatory action limits, ensuring product safety throughout the facility's lifecycle.
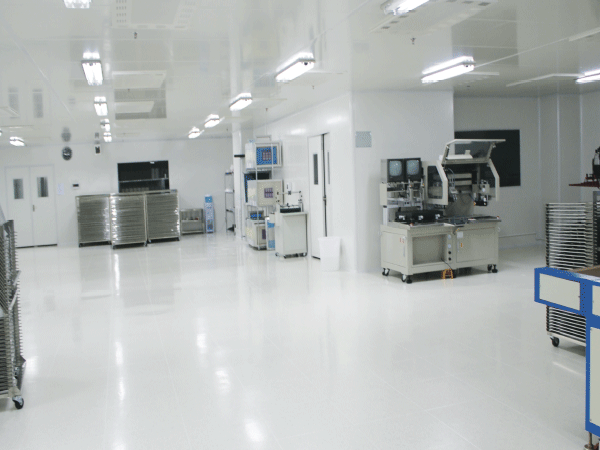
Cleanrooms are highly energy-intensive facilities due to their high air exchange rates, continuous static pressure requirements, and precise humidity controls. Implementing energy conservation strategies without compromising safety is a primary objective in modern system design.
By using Variable Frequency Drives (VFDs) on supply and exhaust fans, cleanroom operators can implement "night setback" modes. During non-operational hours, air change rates can be reduced while still maintaining positive or negative pressure differentials, resulting in significant energy savings. Using high-efficiency Fan Filter Units (FFUs) with electronically commutated (EC) motors also lowers power consumption and reduces heat generation inside the cleanroom, lowering the overall cooling load. Integrating these practices into Biological purification engineering project designs ensures sustainable, long-term operation.
Establishing a compliant sterile environment requires a deep understanding of biological safety, material properties, and regulatory expectations. As an experienced provider of cleanroom solutions, we deliver turnkey services ranging from initial design and panel manufacturing to mechanical installation and final validation. If you are planning a new GMP pharmaceutical cleanroom, a cell therapy facility, or a high-containment biosafety laboratory, contact us today to discuss your project requirements. Submit your design specifications, target ISO classifications, and space dimensions to our engineering team for a detailed assessment and professional consultation.
Q1: What is the difference between biological purification and particle-only cleanrooms?
A1: Particle-only cleanrooms (such as those used in semiconductor manufacturing) focus primarily on controlling inert, non-viable dust particles that can damage physical micro-components. Biological purification cleanrooms must control both non-viable particles and viable microorganisms (bacteria, mold, viruses). This requires different architectural finishes that tolerate sanitization chemicals, specialized waste containment systems, and strict pressure barriers to manage biological hazards.
Q2: How often should HEPA filters be tested for leaks in a biological cleanroom?
A2: Regulatory standards such as ISO 14644-3 and EU GMP guidelines recommend that HEPA filters in Grade A and Grade B cleanrooms be tested for integrity and leaks every 6 to 12 months. For lower-grade areas (Grade C and D), testing is typically performed every 12 months. This is done using the aerosol photometer method or a discrete particle counter using a challenge aerosol like Polyalphaolefin (PAO).
Q3: Why is vaporized hydrogen peroxide (VHP) preferred for cleanroom decontamination?
A3: VHP is a highly effective, dry gaseous sporicidal agent that leaves no toxic residues, decomposing naturally into water vapor and oxygen. It can penetrate hard-to-reach areas within the cleanroom, providing a comprehensive 6-log microbial reduction. This process requires architectural panels and mechanical components that are fully resistant to oxidation and chemical degradation.
Q4: How do bubble and sink airlocks differ in application?
A4: A bubble airlock is kept at a higher pressure than both adjacent rooms, preventing air from flowing between them and containing contaminants within their respective spaces. It is typically used to protect a clean zone from an adjacent less-clean corridor. A sink airlock is kept at a lower pressure than both adjacent rooms, pulling air inward from both sides. It is used to contain contaminants (such as hazardous biological materials) inside a specific laboratory room, preventing them from escaping into the corridor.
Q5: What are the main factors that determine cleanroom air change rates?
A5: The required air change rate is determined by the target ISO or GMP cleanliness classification, the heat load generated by personnel and process equipment, the number of operators working in the space, and the frequency of door-opening transitions. Grade B areas typically require 40 to 60 air changes per hour, while Grade A zones utilize continuous unidirectional flow rather than a standard air change rate to maintain sterility.